A School Designed to Inspire Transforming an Existing Building into Evergreen Montessori School
Not every project begins with an empty lot. See how HBW Construction completed a complex, occupied school renovation and a second-story addition to transform an existing building into the Evergreen Montessori School in Montgomery County.
Transforming an existing building into a modern educational facility takes far more than updating finishes or adding classrooms. It requires thoughtful planning, technical expertise, and a construction partner capable of balancing complex renovations with the needs of an occupied campus.
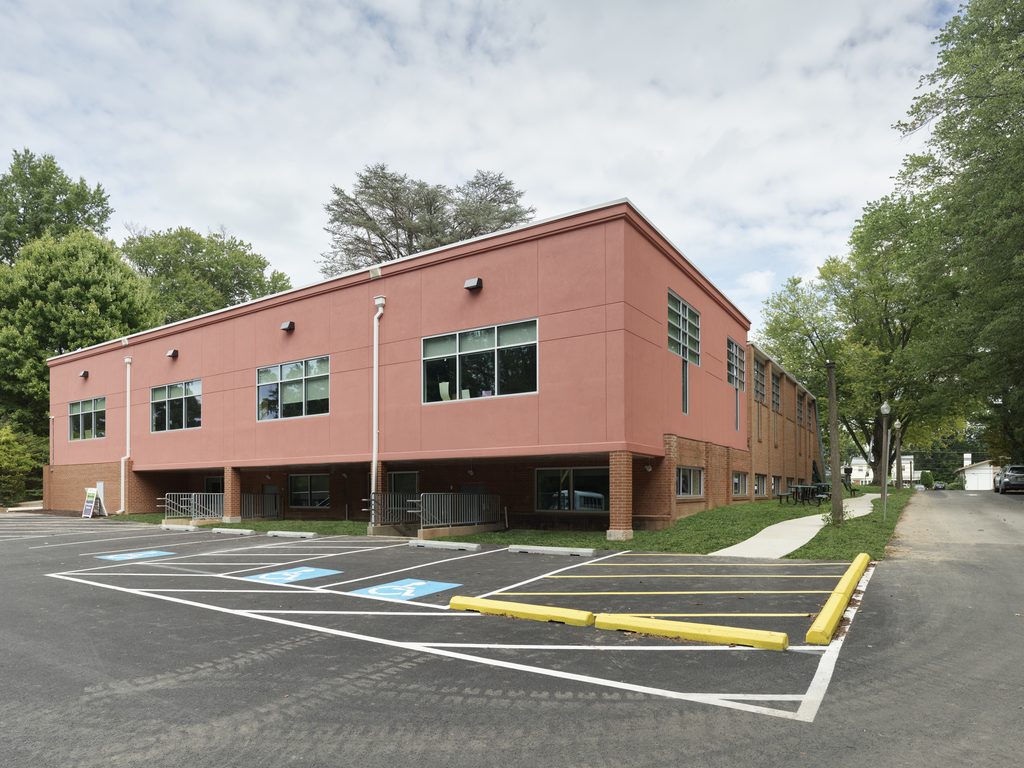
That was the challenge HBW Construction embraced during this school renovation and addition in Montgomery County, where the team transformed an existing church into the Evergreen Montessori School through a 9,700-square-foot renovation and a 2,600-square-foot expansion. As an experienced contractor for school construction and educational facility renovation in Maryland, HBW delivered a space designed specifically for Montessori education while allowing the active church campus to remain fully operational throughout construction.
"We don't view ourselves as just a contractor," says Business Development Representative Kareen Kaveh. "We strive to be a trusted partner throughout the entire process, solving challenges proactively while delivering a finished product our clients are proud of."
Building a Learning Environment
“It’s important for any project to understand the owner’s vision and the design team’s approach to this vision,” said Senior Project Manager Richard Novotny.
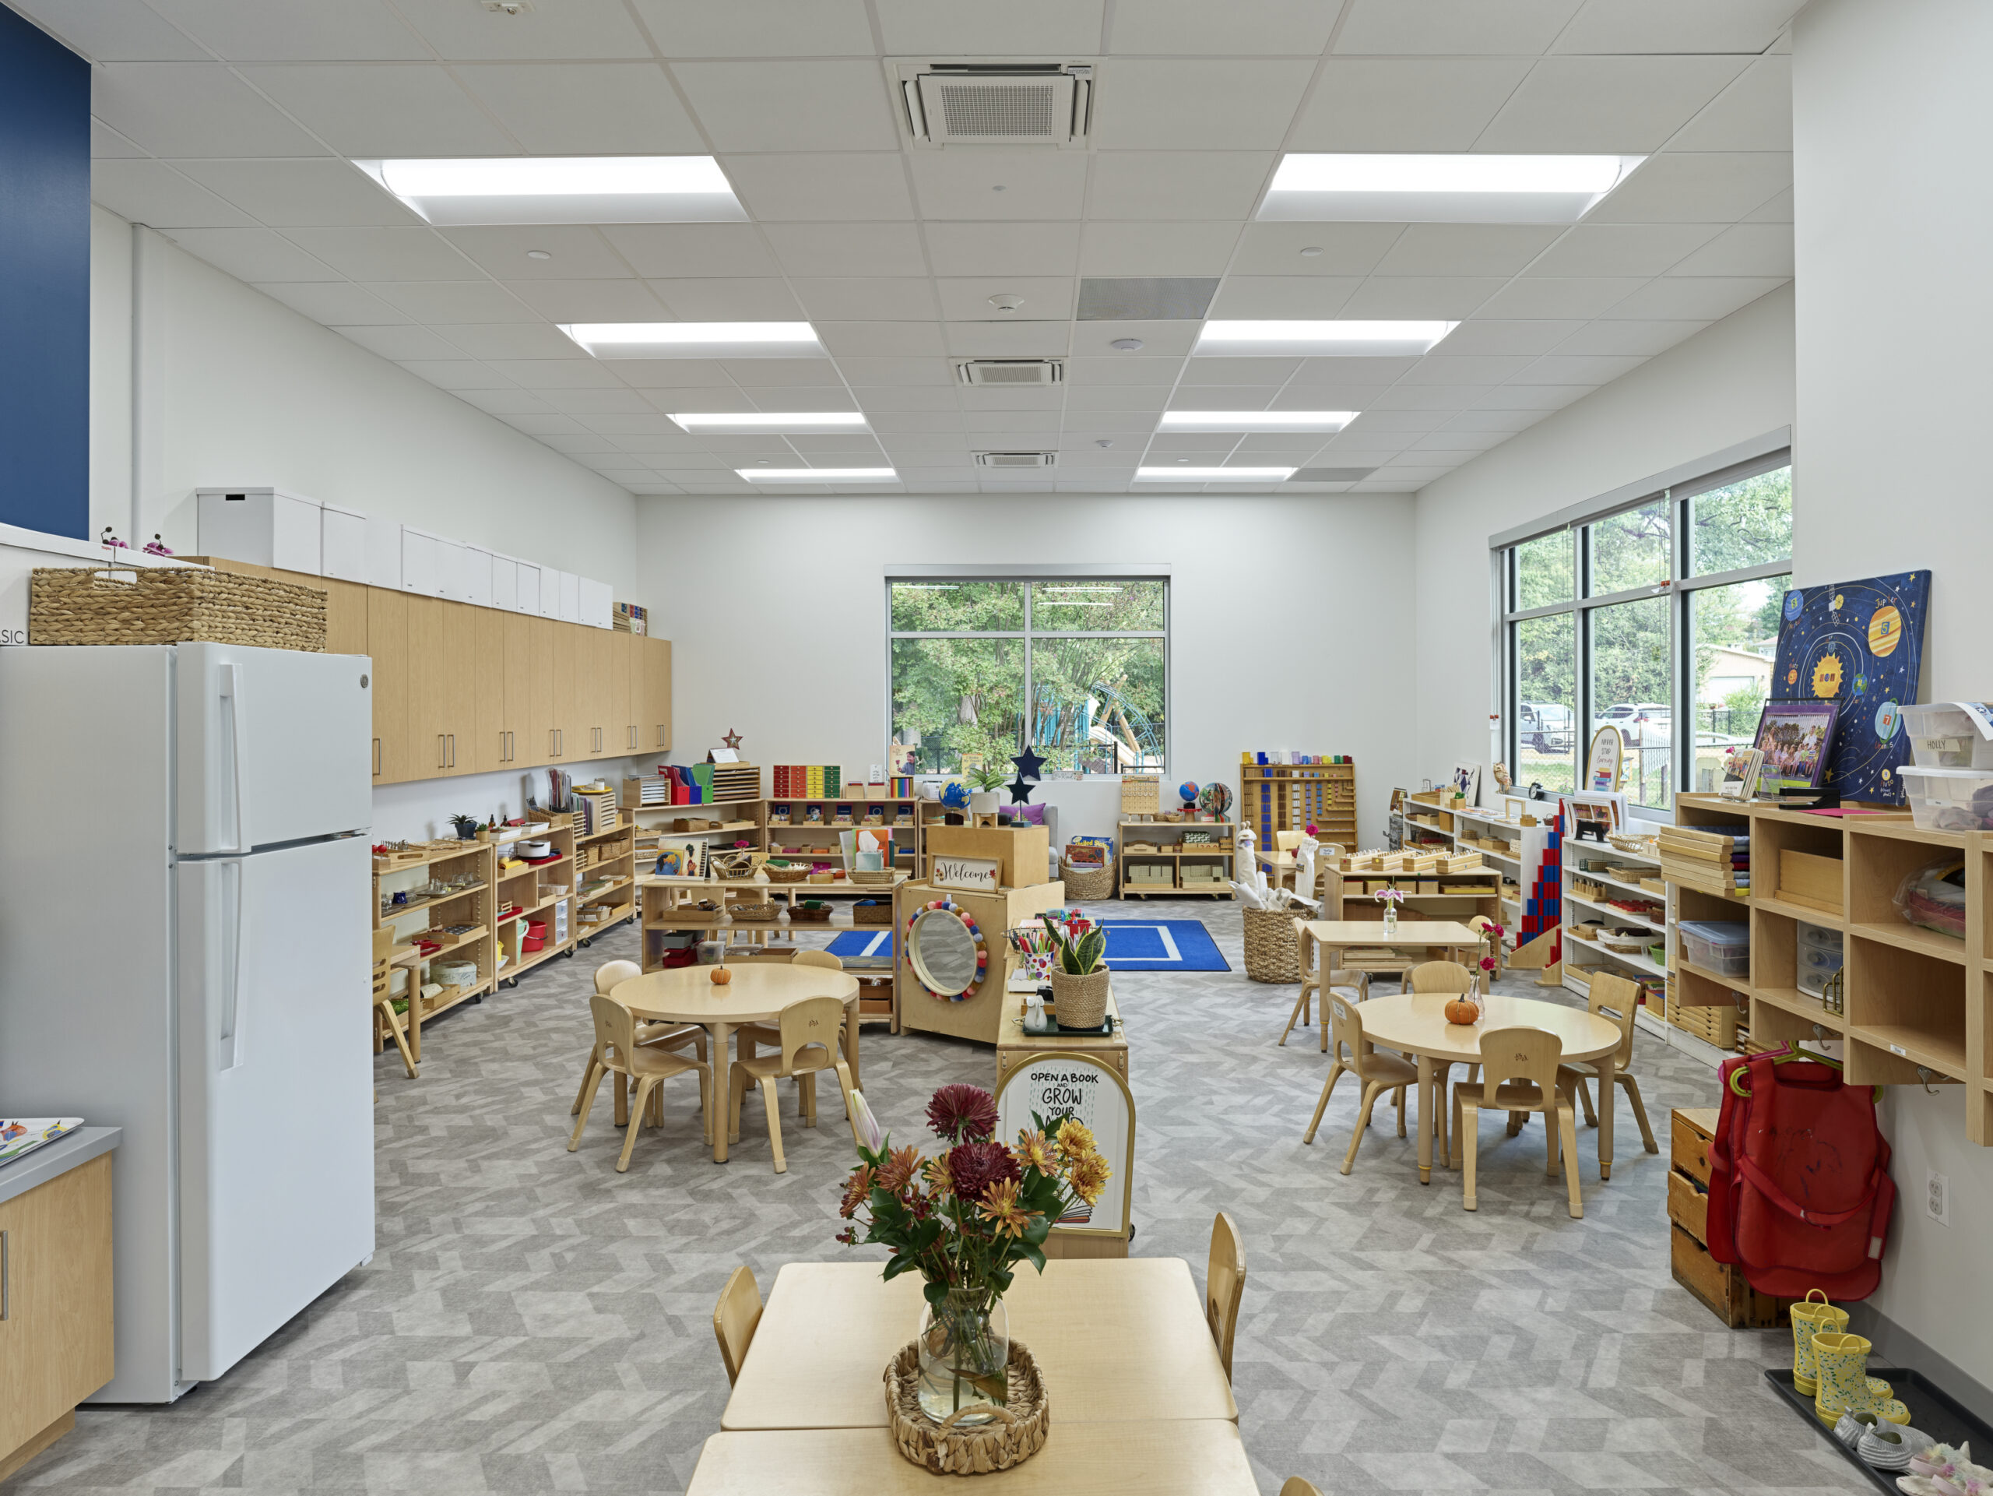
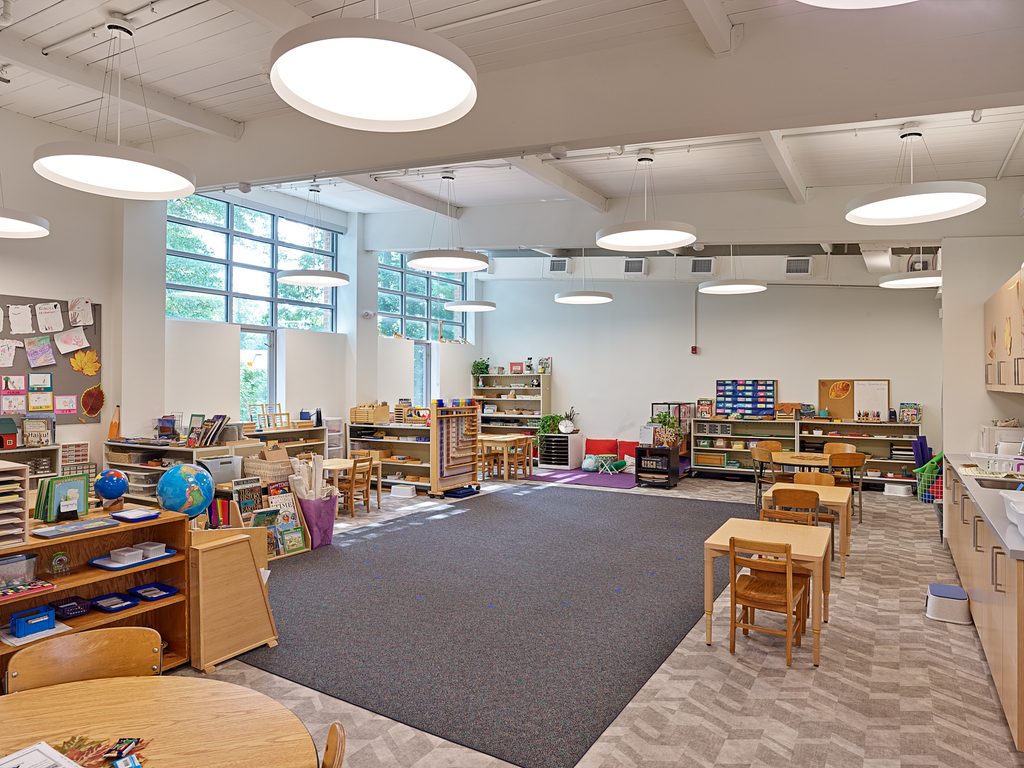
Every aspect of the Evergreen design, conceived by DCI Architects and school stakeholders, was shaped by the way Montessori students learn. Rather than adapting traditional classrooms, the project created purpose-built environments that encourage independence, collaboration, and exploration.
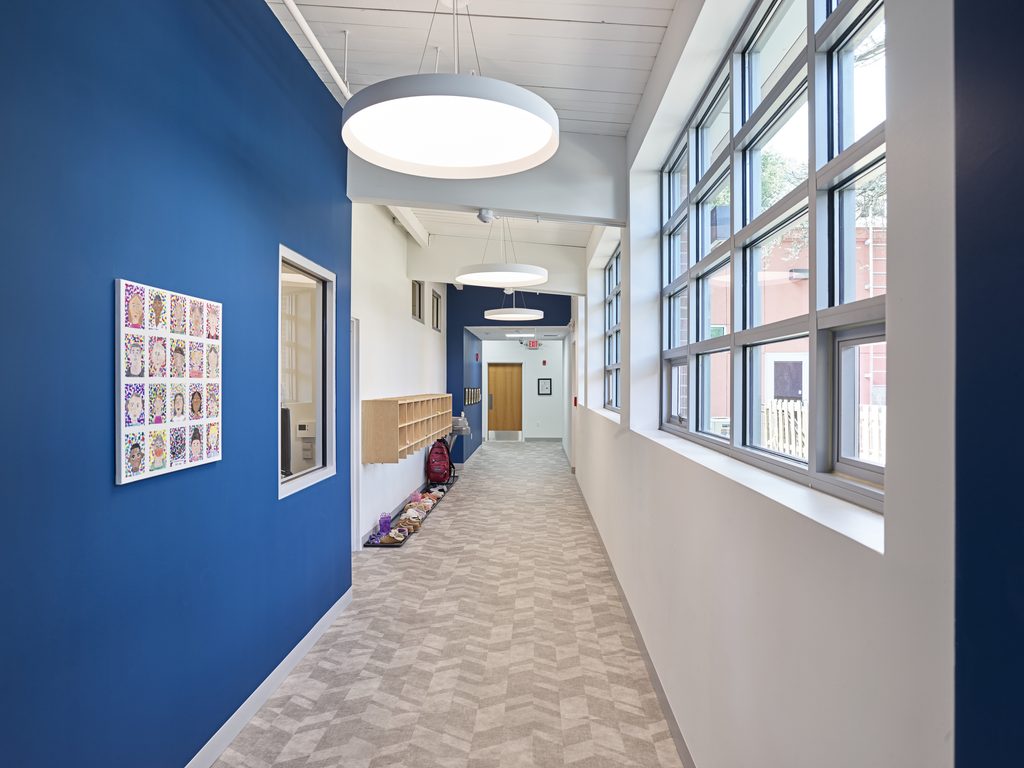
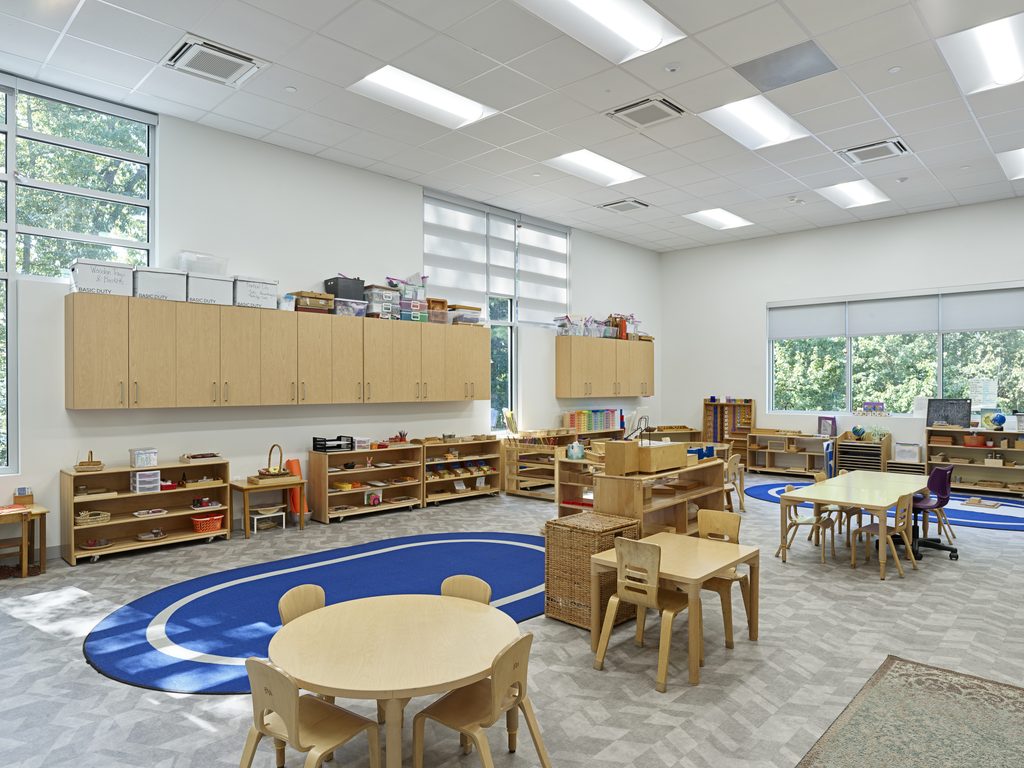
The completed school includes new classroom construction designed specifically for toddler, primary, and elementary students, along with dedicated art, music, and library spaces that support creativity throughout the school day. The classroom addition build-out also introduced bright, flexible learning environments, filled with natural light through oversized windows and open layouts.
For HBW, successful K-12 construction isn't simply about building classrooms. It's about creating environments that support learning. The project is a great example of how we approach all educational construction.
“Having completed numerous education projects, we understand the unique challenges these projects present. We leverage lessons learned from previous projects throughout preconstruction, estimating, and construction to anticipate challenges early and keep the project moving forward,” said Kaveh.
Senior Superintendent Coe Ames adds, “Safety was our focus from day one and remained at the center of every phase of work. Before construction even began, our team identified potential risks and developed strategies to address them proactively.”
This educational facility renovation went well beyond aesthetics. Modern HVAC systems with dedicated outside air, energy-efficient lighting, upgraded windows, filtered hydration stations, dedicated sinks for classroom activities, and improved appliances all contribute to healthier, more functional learning spaces.
While these systems often remain behind the scenes, they play a significant role in creating comfortable classrooms where students and teachers can focus on learning rather than on the building around them. Having a construction partner with the experience and technical expertise to install advanced systems allowed the entire complex to be brought up to the latest standards.
Occupied School RenovationsRequire Planning, Communication, and Safety
Perhaps the most complex aspect of the project wasn't constructing the building itself. It was doing so while the surrounding campus remained active.
Existing facilities continued hosting worship services, community events, children's programs, summer camps, and other activities throughout construction. Delivering occupied school renovation services required detailed scheduling, constant communication, carefully controlled work zones, and an unwavering commitment to safety.
The finished facility now includes controlled building access, integrated security systems, fire and life safety systems, classroom communications, and safe circulation to outdoor learning and play areas. But throughout construction, safety remained just as important as the finished product.
Senior Superintendent Coe Ames emphasizes, "Safety wasn't just a requirement. It was part of how we operated every day."
Engineering a Second Story Over an Existing Building
One of the project's defining challenges was completing a second-story addition over an existing building while preserving the original structure below. Fortunately, our team brought decades of combined experience to the project, allowing us to develop a clear and disciplined construction strategy.
This base building addition construction required extensive coordination among engineers, architects, and trade partners. The project included a complex structural steel building addition, with carefully sequenced structural steel erection, detailed shop drawing reviews, engineering approvals, and winter installation that demanded constant attention to safety and scheduling.
The team also divided construction into three distinct phases—demolition, renovation, and new construction—allowing work to progress efficiently while maintaining quality and minimizing disruption to the occupied campus.
Additional complexity arose from installing a new water service beneath a heavily traveled roadway, which required nighttime work, lane closures, and extensive coordination with both MDOT and WSSC.
Building More Than a School
“Renovating an existing building comes with unique challenges because you're working with existing systems and structures that may be decades old. There are often unknown conditions that require flexibility and creative problem-solving. At the same time, it's incredibly rewarding to breathe new life into an existing facility, preserving what works while modernizing the space to better serve today's needs and future generations,” said Novotny, summing up the entire project.
The completed school blends modern educational spaces with a peaceful, wooded setting that encourages both indoor and outdoor learning. For the HBW team, however, the project's greatest accomplishment isn't measured in square footage or structural complexity. It's measured by the students who will learn there for years to come.
"This project is more than a renovation and expansion," says Kaveh. "It's an investment in the future of our community. Knowing that something we build today will positively impact generations of students and families gives our work a greater sense of purpose.”
Our Experts
Coe Ames, Senior Superintendent, oversees day-to-day construction activities from demolition through the final touches.
Senior Project Manager Richard Novotny believes successful projects are built on early collaboration among owners, designers, trade partners, and field teams to solve challenges proactively and keep even the most complex projects moving forward.
Kareen Kaveh, a Business Development Representative at HBW Construction, believes long-term relationships are at the heart of every successful project.
A complete corporate office renovation in Northern Virginia transformed an existing office footprint into a refined, high-performance environment—blending industrial character with elevated design. 114 Private Wealth, a high-net-worth advisory firm based in Alexandria, set out to redefine its workspace through a strategic corporate office renovation in Alexandria.…