From Dated to Distinctive Before and After as HBW Completes a Corporate Office Renovation
114 Private Wealth needed a space that reflected their brand. Here’s how HBW Construction turned 4,671 square feet of outdated office space into a refined, client-ready environment built from the ground up.
A complete corporate office renovation in Northern Virginia transformed an existing office footprint into a refined, high-performance environment—blending industrial character with elevated design.
114 Private Wealth, a high-net-worth advisory firm based in Alexandria, set out to redefine its workspace through a strategic corporate office renovation in Alexandria. Founded by two former Wells Fargo veterans who decided to branch out on their own, this project marked the launch of their first-ever office location and the vision was clear: create an environment that reflects the sophistication clients expect while supporting a collaborative, high-performing team.
The project started with a 4,671-square-foot office that went through full demolition and rebuild, delivering a seamless interior office build-out that merges high-end finishes with industrial design elements. What had previously been occupied by another tenant would become a refined, intentional space built from the ground up.
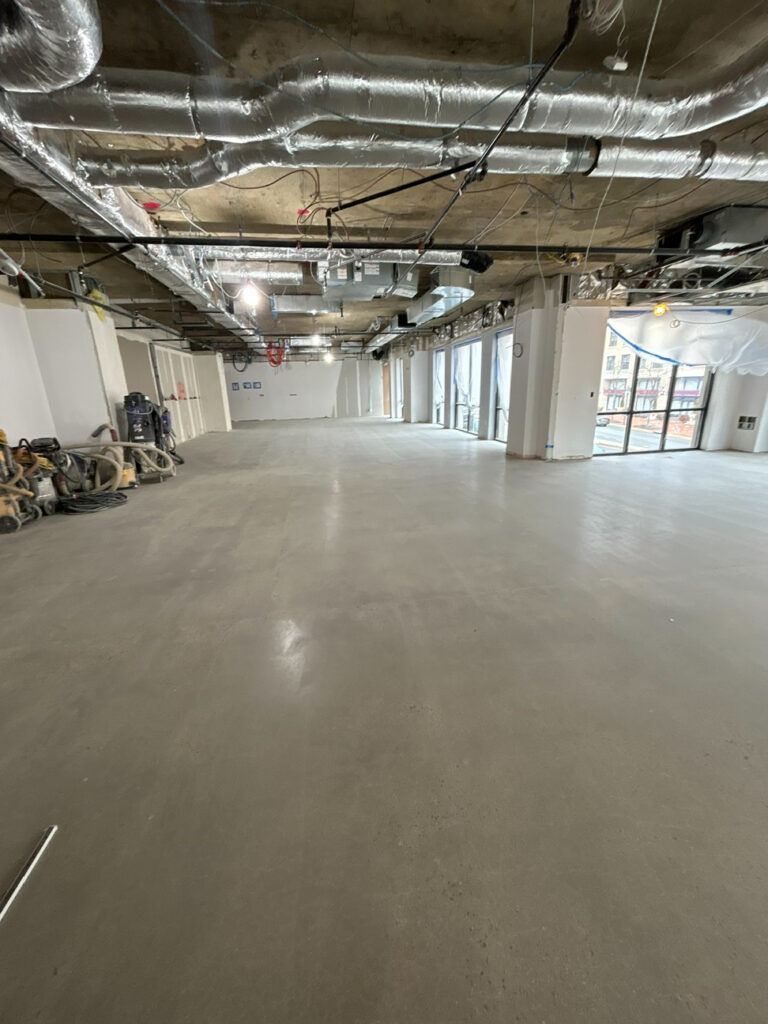
The "Before": Challenges and a Clear Vision
The space inherited from the previous tenant no longer aligned with the firm's brand or operational needs. Functionality was limited, and the space lacked the elevated, welcoming atmosphere they desired for their client-facing interactions.
The vision for the renovation centered on creating a space that felt both sophisticated and approachable, pairing an industrial-inspired aesthetic with high-end finishes.
Flow and intentionality were critical. The client was focused on how clients would move through the space, and prioritized clean, industrial design, private meeting areas, and subtle branding that would not overwhelm the environment.
With an absolute deadline for completion, HBW expedited the award and submittal review process to get onsite as quickly as possible.
“From the very beginning, HBW demonstrated exceptional leadership, organization, and attention to detail,” shared Ryan Sprowls, President & CEO of 114 Private Wealth.
Designing the Transformation
Turning vision into reality required close collaboration between the client stakeholders and commercial interior contractors experienced in delivering high-performance spaces.
Pre-construction efforts focused heavily on aligning timelines and expectations. With an aggressive schedule, early contractor engagement, and expedited approvals were critical to success.
We managed communication and collaboration with all the key players throughout the project using Autodesk, but what really made this project successful was all players attending the weekly progress meetings in person and then taking the time to walk the space to catch everything in real time.
“HBW communicated clearly and consistently, addressing our questions and concerns promptly and making the entire process stress-free,” added Sprowls.
From Demo to Build: Bringing the Space to Life
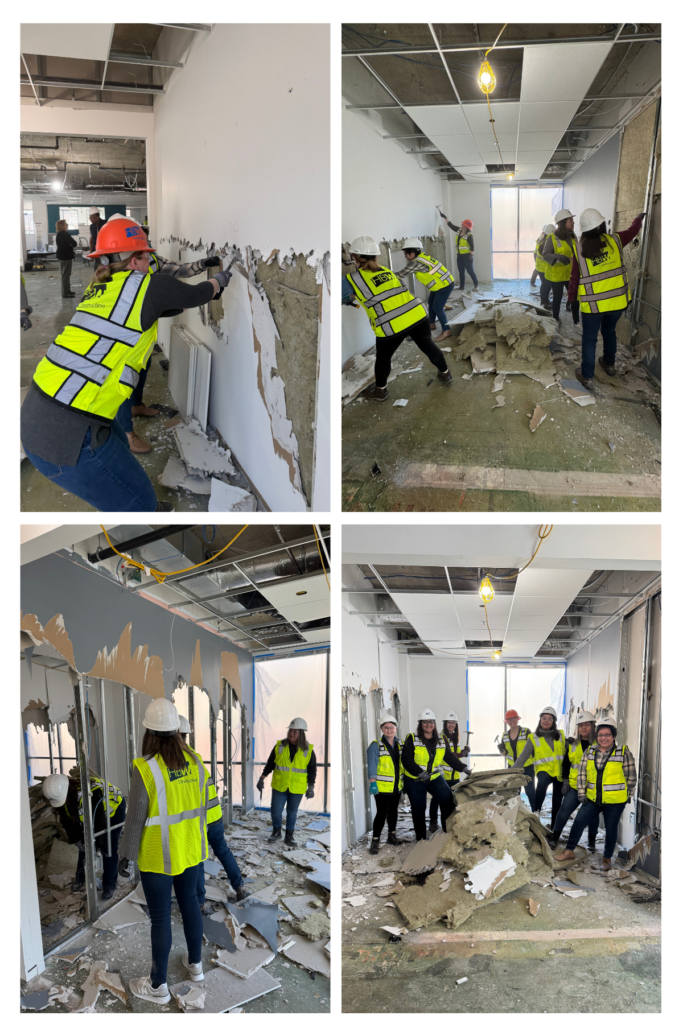
The transformation began with a full demolition, stripping the space down to its core. This approach allowed for a clean slate—minimizing unknown conditions and enabling greater control over quality and execution.
From a field perspective, starting fresh, or nearly fresh, is a benefit. If we keep a wall with existing electrical, we now “own” that electrical, even if we weren’t the ones who installed it. A new build allows us to warrant everything, knowing it’s done right.
A standout technical achievement was restoring the concrete floors to achieve a polished, industrial finish. Layers of adhesive were removed before a multi-step process of grinding, sanding, and buffing revealed the aggregate beneath.
Craftsmanship played a defining role throughout the build, including:
Installation of new construction storefront glass systems
Detailed brickwork integrated early for precision alignment
Coordinated lighting and ceiling features requiring cross-trade collaboration
114 Private Wealth commented, “The craftsmanship, functionality, and overall finish of our office space are a testament to the quality standards that the HBW team uphold.”
Problem-Solving in Action
Complex builds demand adaptability. Strong coordination between field teams and project management ensured challenges were addressed quickly and effectively.
“Every aspect—from initial planning to the final walkthrough—was executed seamlessly,” said Spowls. “HBW stood out in their communication, organization, and ability to execute at a high level. They anticipated challenges, kept the process on track, and delivered exactly what they said they would—making it a very smooth experience for us.”
Maintaining the schedule required rethinking traditional sequencing—bringing in specialty trades earlier than usual to accommodate intricate material transitions. Regular on-site meetings kept all parties aligned.
Moments of problem-solving, particularly around detailed ceiling elements and system integrations, highlighted the importance of flexibility and communication in delivering a successful outcome.
A Defining Moment: Building Beyond the Blueprint
Beyond construction milestones, the project also reflected a broader commitment to industry culture. Hosting a “Demo Day” during Women in Construction Week added a unique dimension—bringing energy and engagement, and several extra pairs of hands, to the jobsite while reinforcing the collaborative spirit behind the build.
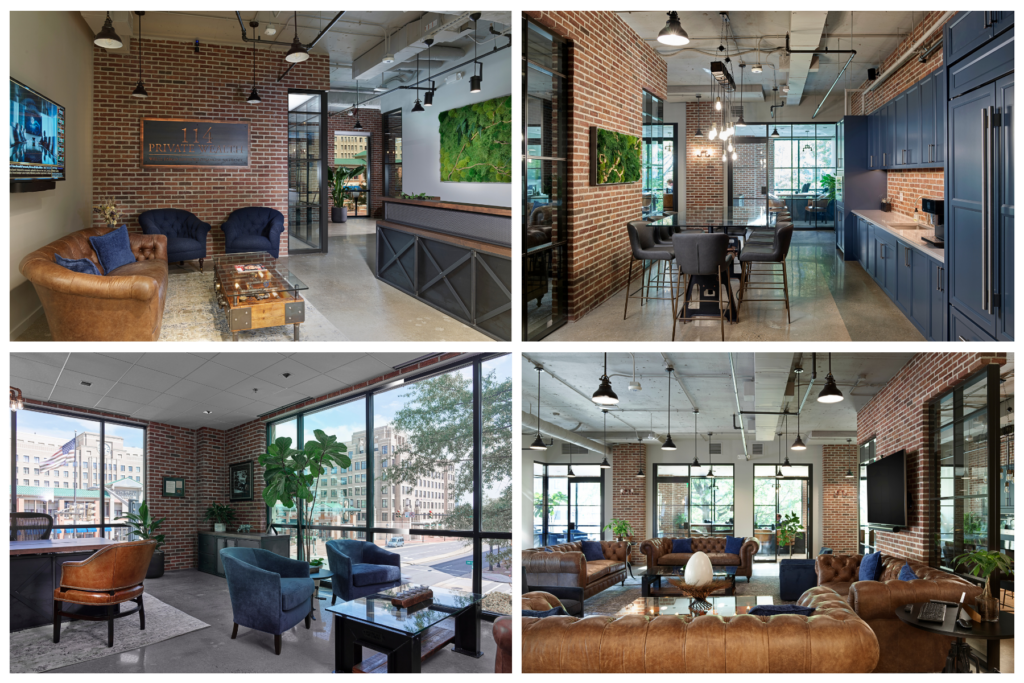
The “After”: A Space That Reflects Purpose and Precision
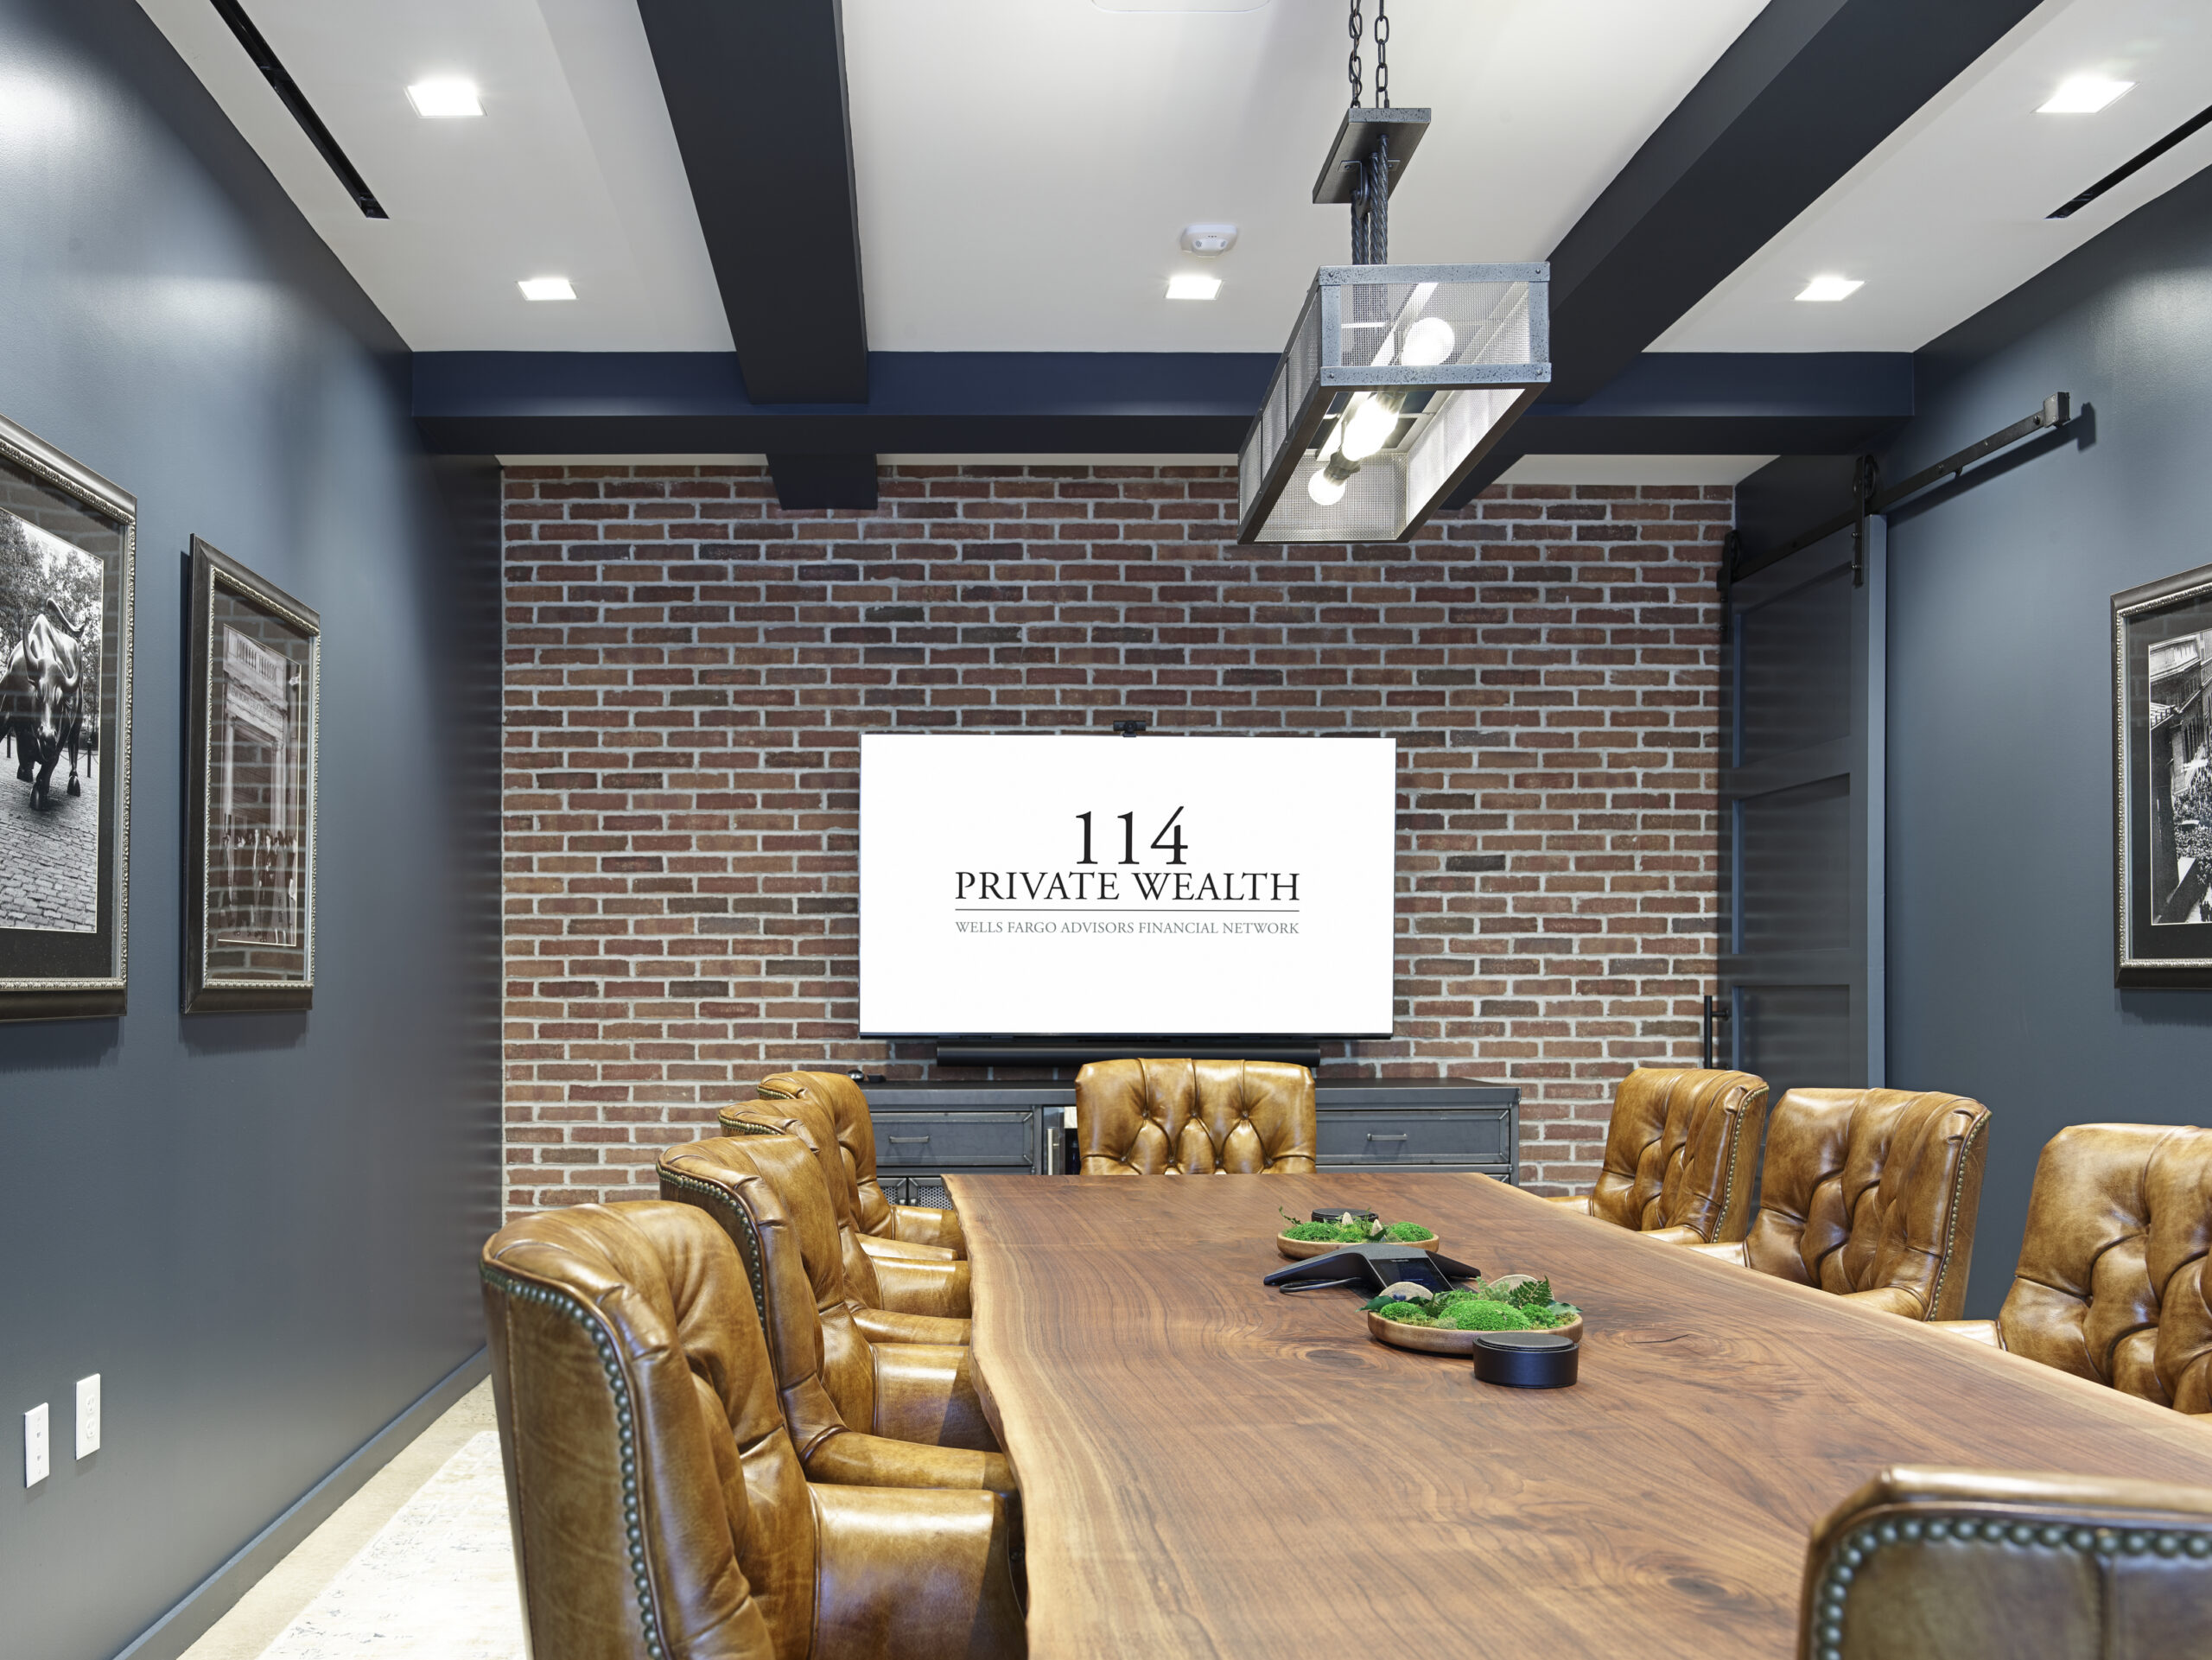
As finishes, lighting, and glass elements came together, the transformation became fully realized. The completed space delivers a seamless blend of professionalism and comfort, with every detail contributing to a cohesive client experience.
“The final result exceeded our expectations. We are truly grateful for HBW’s professionalism and dedication, which turned our vision into a reality,” concluded CEO Sprowls.
Importantly,114 Private Wealth also reported that the environment had an immediate and measurable impact on operations; The space has elevated both internal culture and the overall client experience.
They captured their finished office in three words: elevated, intentional, and welcoming—capturing the essence of a thoughtfully executed corporate office renovation in Northern Virginia.
A Standard for Office Renovation in the DC Metro Area
This project stands as a strong example of what’s possible when vision, planning, and execution align. For HBW, that’s just another day on the job.
All the key players involved, from the landlord to the client to the specialized subcontractors, worked diligently alongside HBW to deliver the project on schedule, reflecting our position as a trusted contractor for office renovation in the DC Metro area.
By combining technical expertise with collaborative execution, this renovation defines HBW’s high standards: delivering complex interior office build-out projects that exceed expectations—on time and with precision.
Our Experts
September Chase is a Team Leader at HBW Construction. She is an active member of HBW WIC group, CREW Northern Virginia, ABC, and ASA.
Transforming an existing building into a modern educational facility takes far more than updating finishes or adding classrooms. It requires thoughtful planning, technical expertise, and a construction partner capable of balancing complex renovations with the needs of an occupied campus. That was the challenge HBW Construction embraced…