From Row Houses to Community Hub.
Good Hope Road
This transformative 23,980 SF ground-up development began with the demolition of two existing row houses, clearing the way for a modern, mixed-use building that brings both healthcare and housing under one roof.
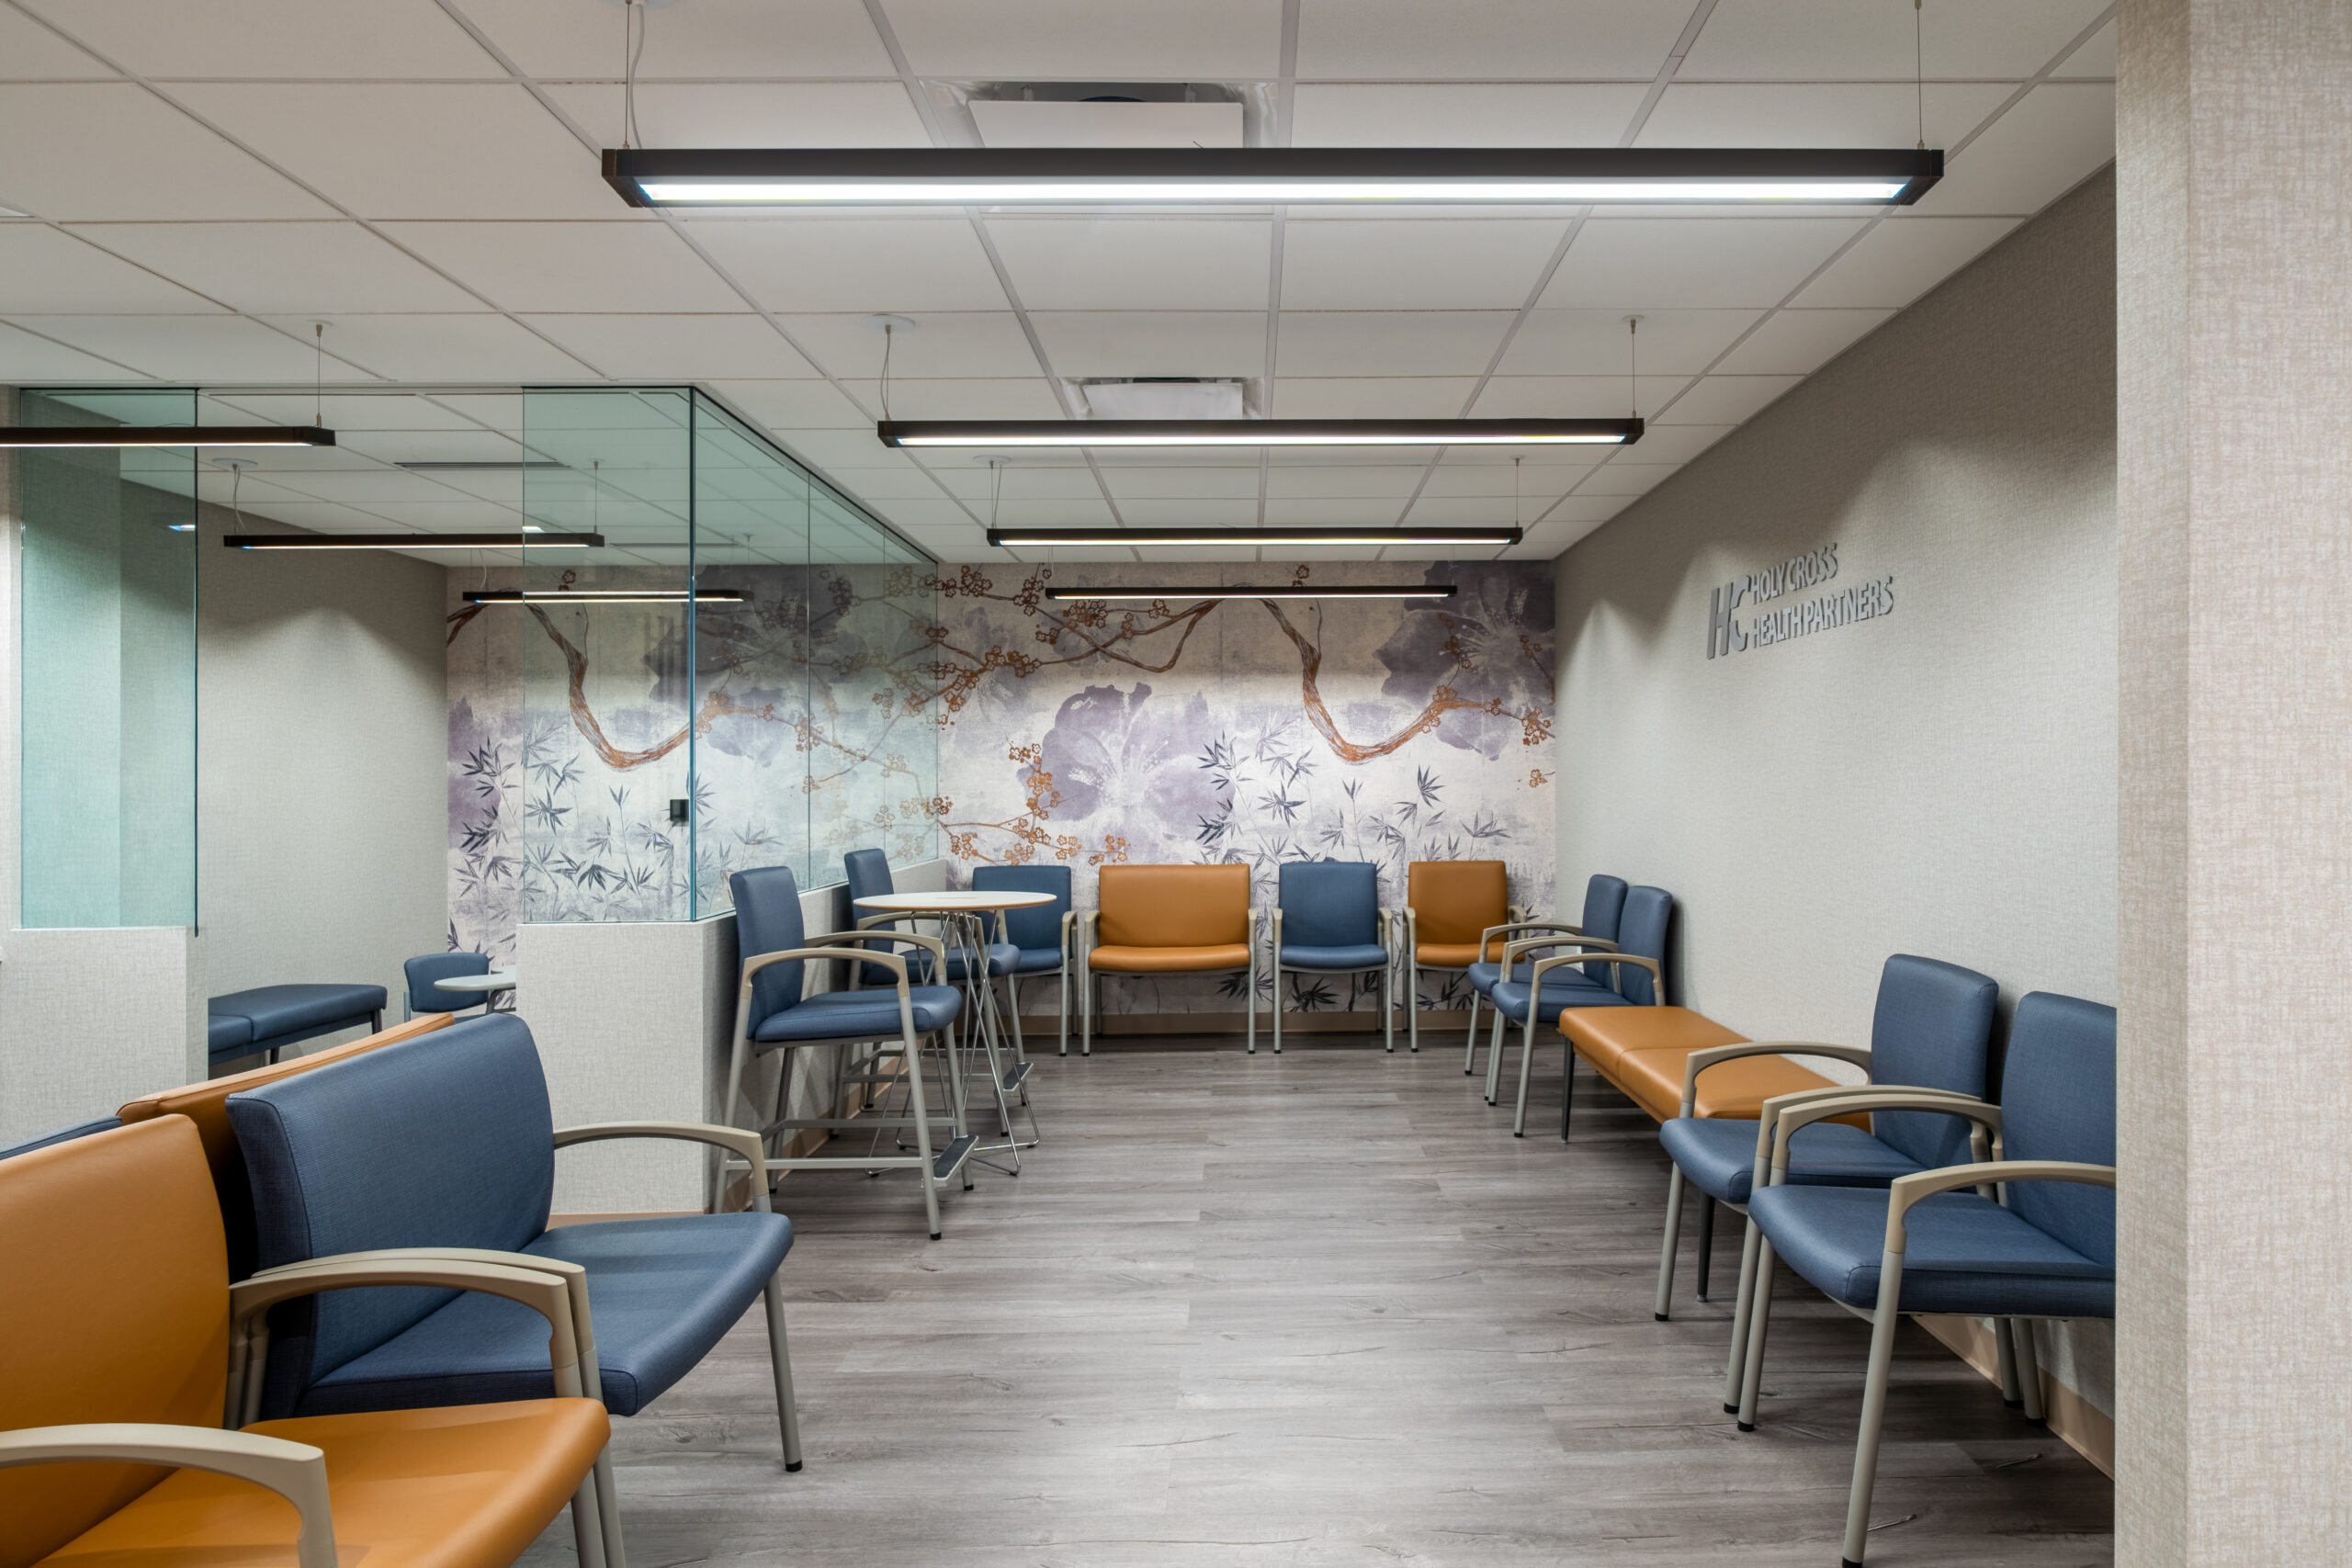
The first floor is designed to support the community’s wellness, featuring fully built-out medical office suites and an on-site pharmacy — bringing essential services conveniently to the ground level.
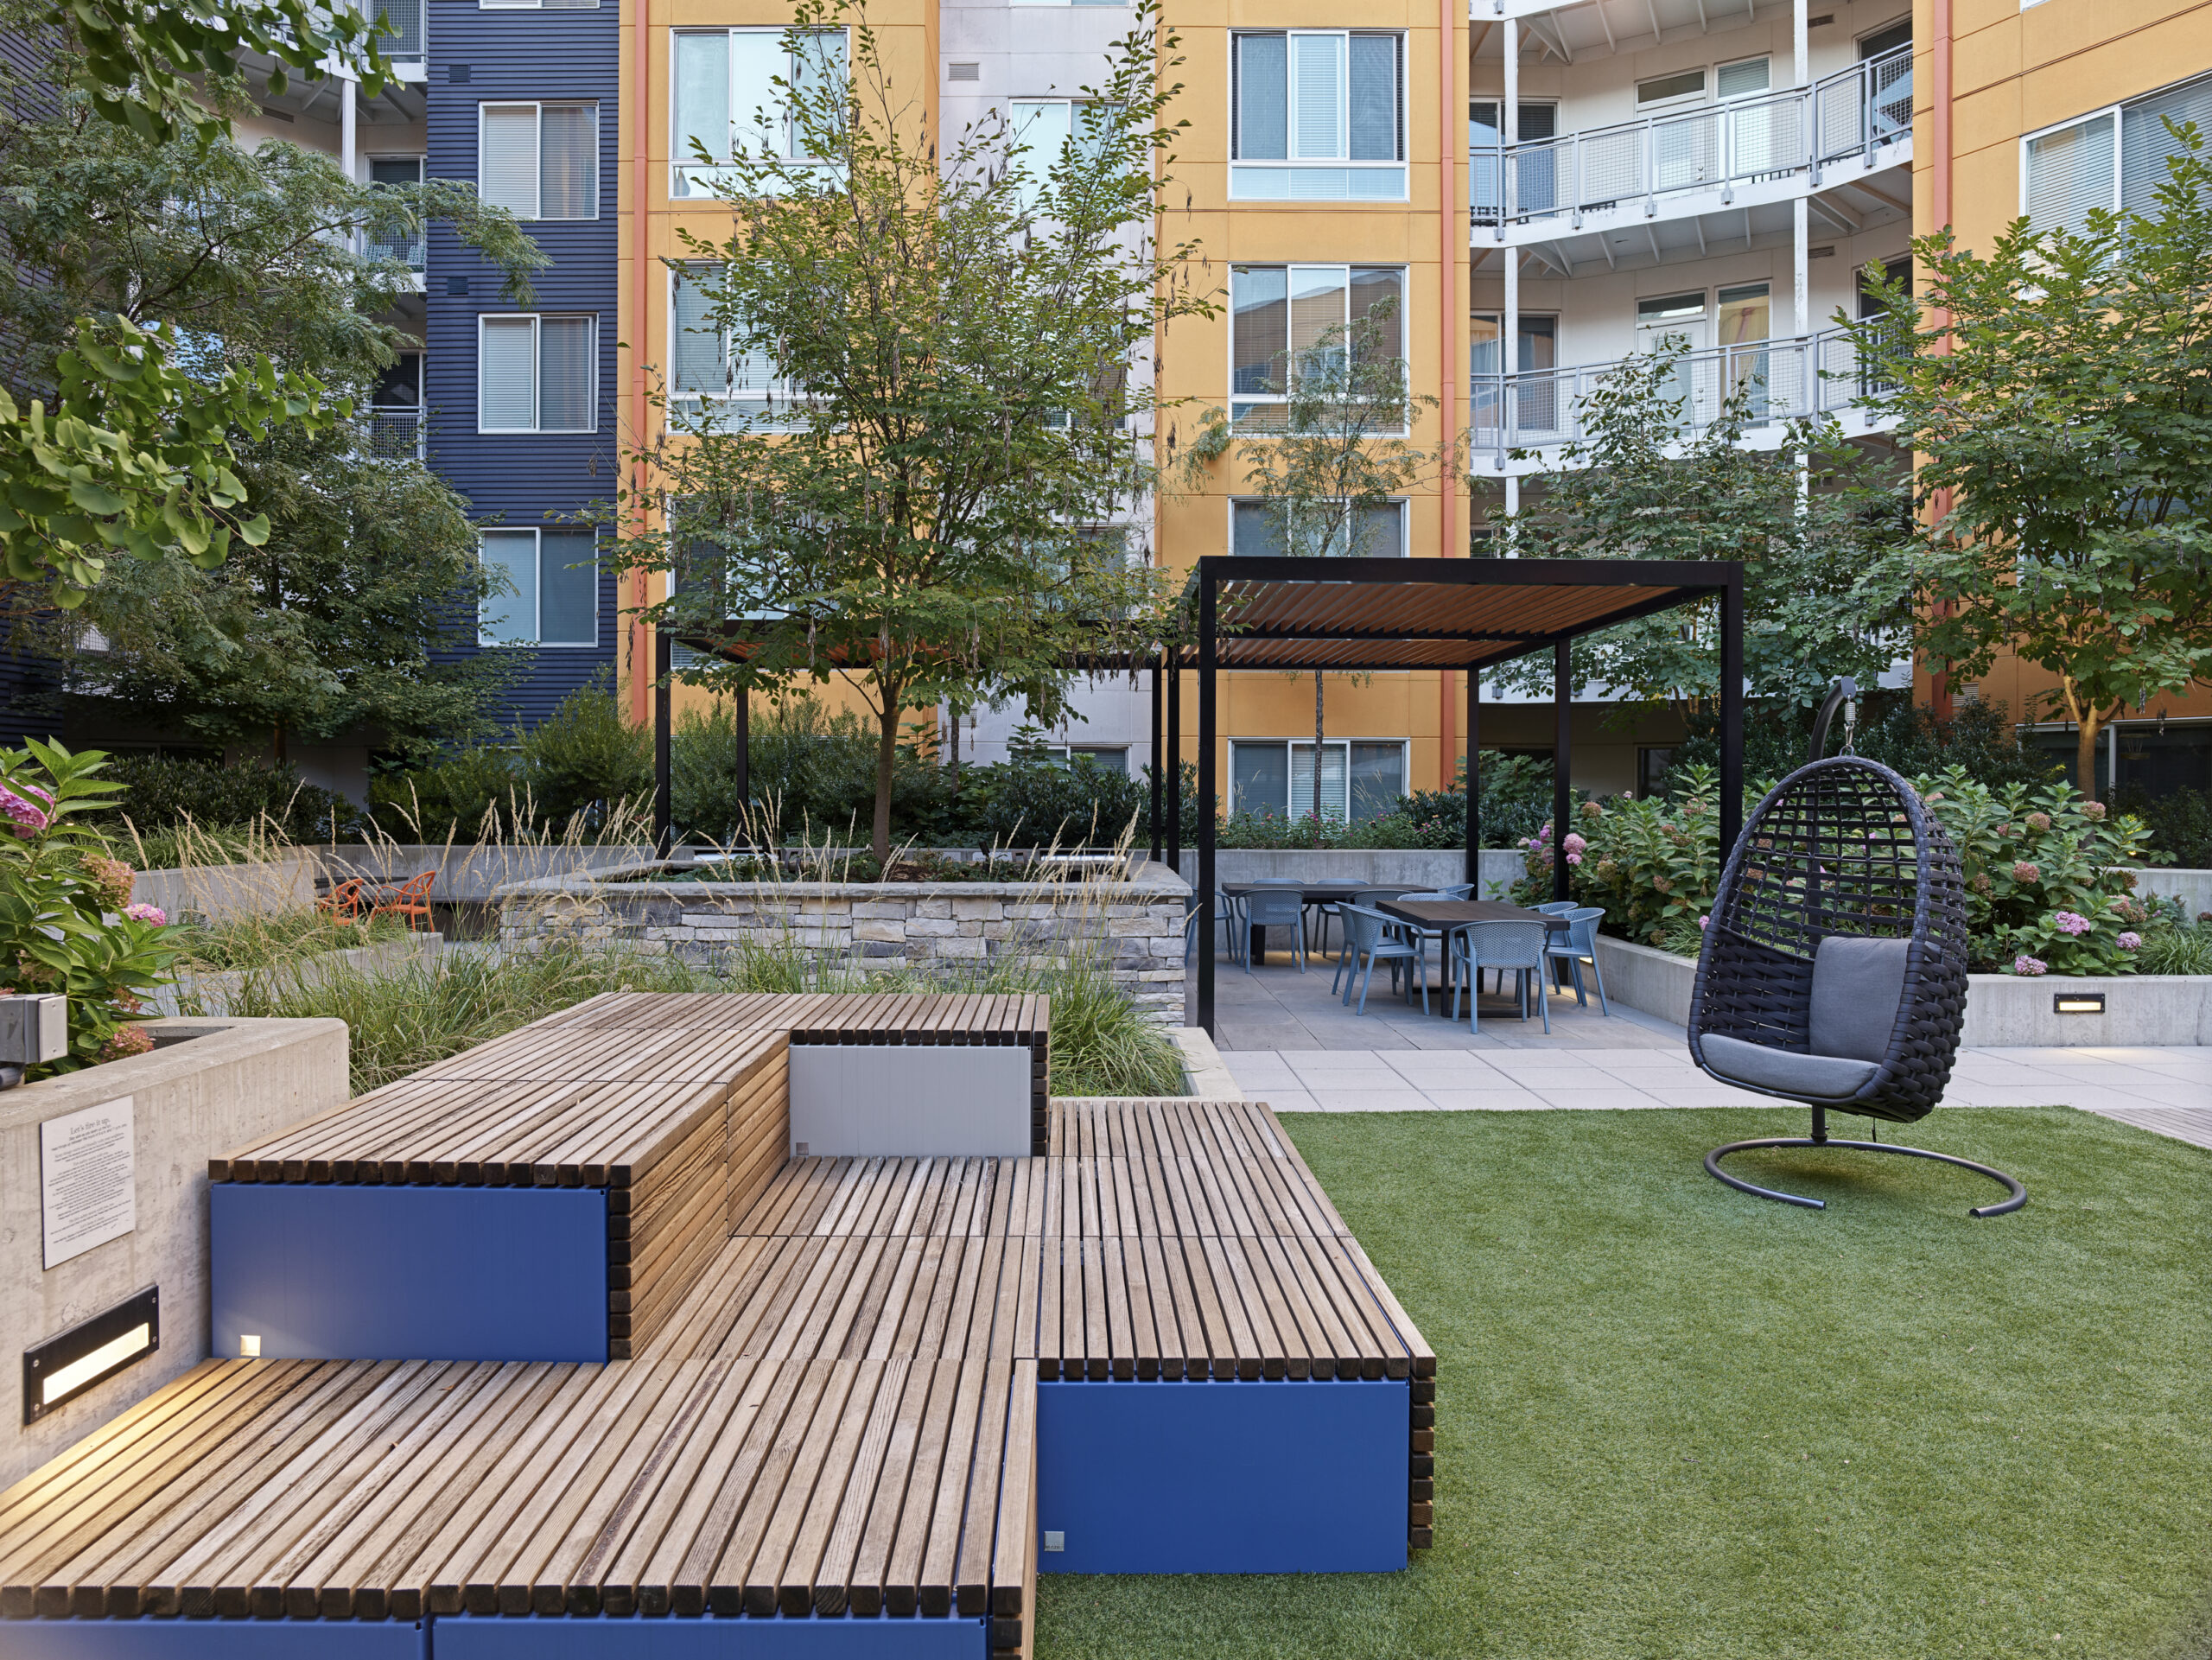
Above, three floors of thoughtfully designed communal studio apartments provide comfortable, efficient living spaces with shared amenities, promoting affordability and connection for residents.
Topping off the project is a dynamic fifth-floor workspace, complete with private offices, a fully equipped pantry, a spacious conference room, and a welcoming lounge — offering a perfect blend of productivity and relaxation.
From healthcare to housing to collaborative workspace, this building is a vertical village designed to serve and connect the community it calls home.
📸: Clarence Butts Photography
Base Building
Location / Washington, DC
Sq. Ft. / 23,980
Contract Value / $8,056,550