A complete corporate office renovation in Northern Virginia transformed an existing office footprint into a refined, high-performance environment—blending industrial character with elevated design.
114 Private Wealth, a high-net-worth advisory firm based in Alexandria, set out to redefine its workspace through a strategic corporate office renovation in Alexandria. Founded by two former Wells Fargo veterans who decided to branch out on their own, this project marked the launch of their first-ever office location and the vision was clear: create an environment that reflects the sophistication clients expect while supporting a collaborative, high-performing team.

The project started with a 4,671-square-foot office that went through full demolition and rebuild, delivering a seamless interior office build-out that merges high-end finishes with industrial design elements. What had previously been occupied by another tenant would become a refined, intentional space built from the ground up.
The “Before”: Challenges and a Clear Vision
The space inherited from the previous tenant no longer aligned with the firm’s brand or operational needs. Functionality was limited, and the space lacked the elevated, welcoming atmosphere they desired for their client-facing interactions.
The vision for the renovation centered on creating a space that felt both sophisticated and approachable, pairing an industrial-inspired aesthetic with high-end finishes.
Flow and intentionality were critical. The client was focused on how clients would move through the space, and prioritized clean, industrial design, private meeting areas, and subtle branding that would not overwhelm the environment.
With an absolute deadline for completion, HBW expedited the award and submittal review process to get onsite as quickly as possible.
“From the very beginning, HBW demonstrated exceptional leadership, organization, and attention to detail,” shared Ryan Sprowls, President & CEO of 114 Private Wealth.
Designing the Transformation
Turning vision into reality required close collaboration between the client stakeholders and commercial interior contractors experienced in delivering high-performance spaces.
Pre-construction efforts focused heavily on aligning timelines and expectations. With an aggressive schedule, early contractor engagement, and expedited approvals were critical to success.
We managed communication and collaboration with all the key players throughout the project using Autodesk, but what really made this project successful was all players attending the weekly progress meetings in person and then taking the time to walk the space to catch everything in real time.
“HBW communicated clearly and consistently, addressing our questions and concerns promptly and making the entire process stress-free,” added Sprowls.
From Demo to Build: Bringing the Space to Life
The transformation began with a full demolition, stripping the space down to its core. This approach allowed for a clean slate—minimizing unknown conditions and enabling greater control over quality and execution.
From a field perspective, starting fresh, or nearly fresh, is a benefit. If we keep a wall with existing electrical, we now “own” that electrical, even if we weren’t the ones who installed it. A new build allows us to warrant everything, knowing it’s done right.
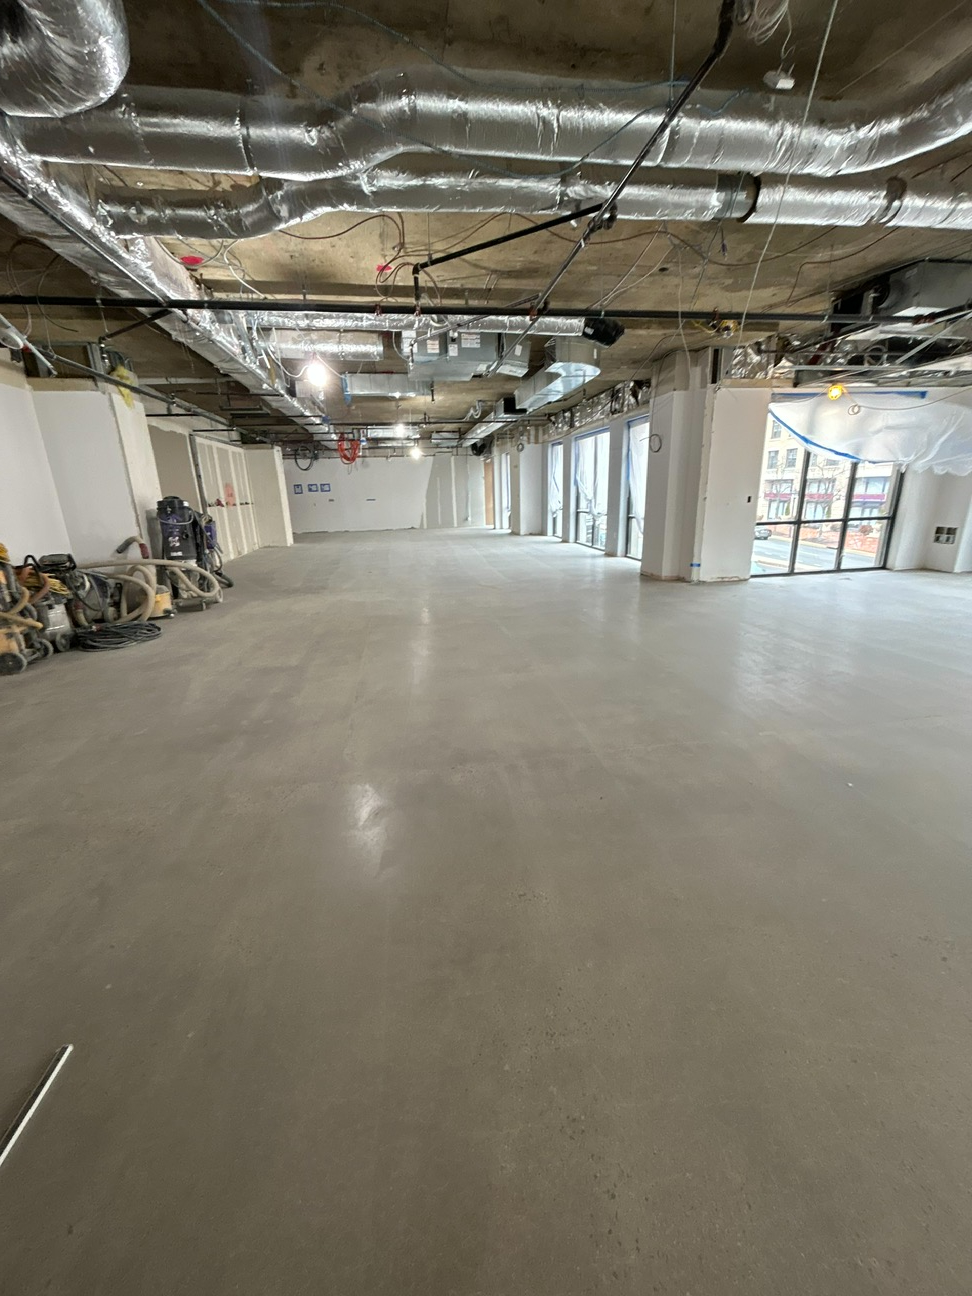
A standout technical achievement was restoring the concrete floors to achieve a polished, industrial finish. Layers of adhesive were removed before a multi-step process of grinding, sanding, and buffing revealed the aggregate beneath.
Craftsmanship played a defining role throughout the build, including:
- Installation of new construction storefront glass systems
- Detailed brickwork integrated early for precision alignment
- Coordinated lighting and ceiling features requiring cross-trade collaboration
114 Private Wealth commented, “The craftsmanship, functionality, and overall finish of our office space are a testament to the quality standards that the HBW team uphold.”
Problem-Solving in Action
Complex builds demand adaptability. Strong coordination between field teams and project management ensured challenges were addressed quickly and effectively.
“Every aspect—from initial planning to the final walkthrough—was executed seamlessly,” said Spowls. “HBW stood out in their communication, organization, and ability to execute at a high level. They anticipated challenges, kept the process on track, and delivered exactly what they said they would—making it a very smooth experience for us.”
Maintaining the schedule required rethinking traditional sequencing—bringing in specialty trades earlier than usual to accommodate intricate material transitions. Regular on-site meetings kept all parties aligned.
Moments of problem-solving, particularly around detailed ceiling elements and system integrations, highlighted the importance of flexibility and communication in delivering a successful outcome.
A Defining Moment: Building Beyond the Blueprint
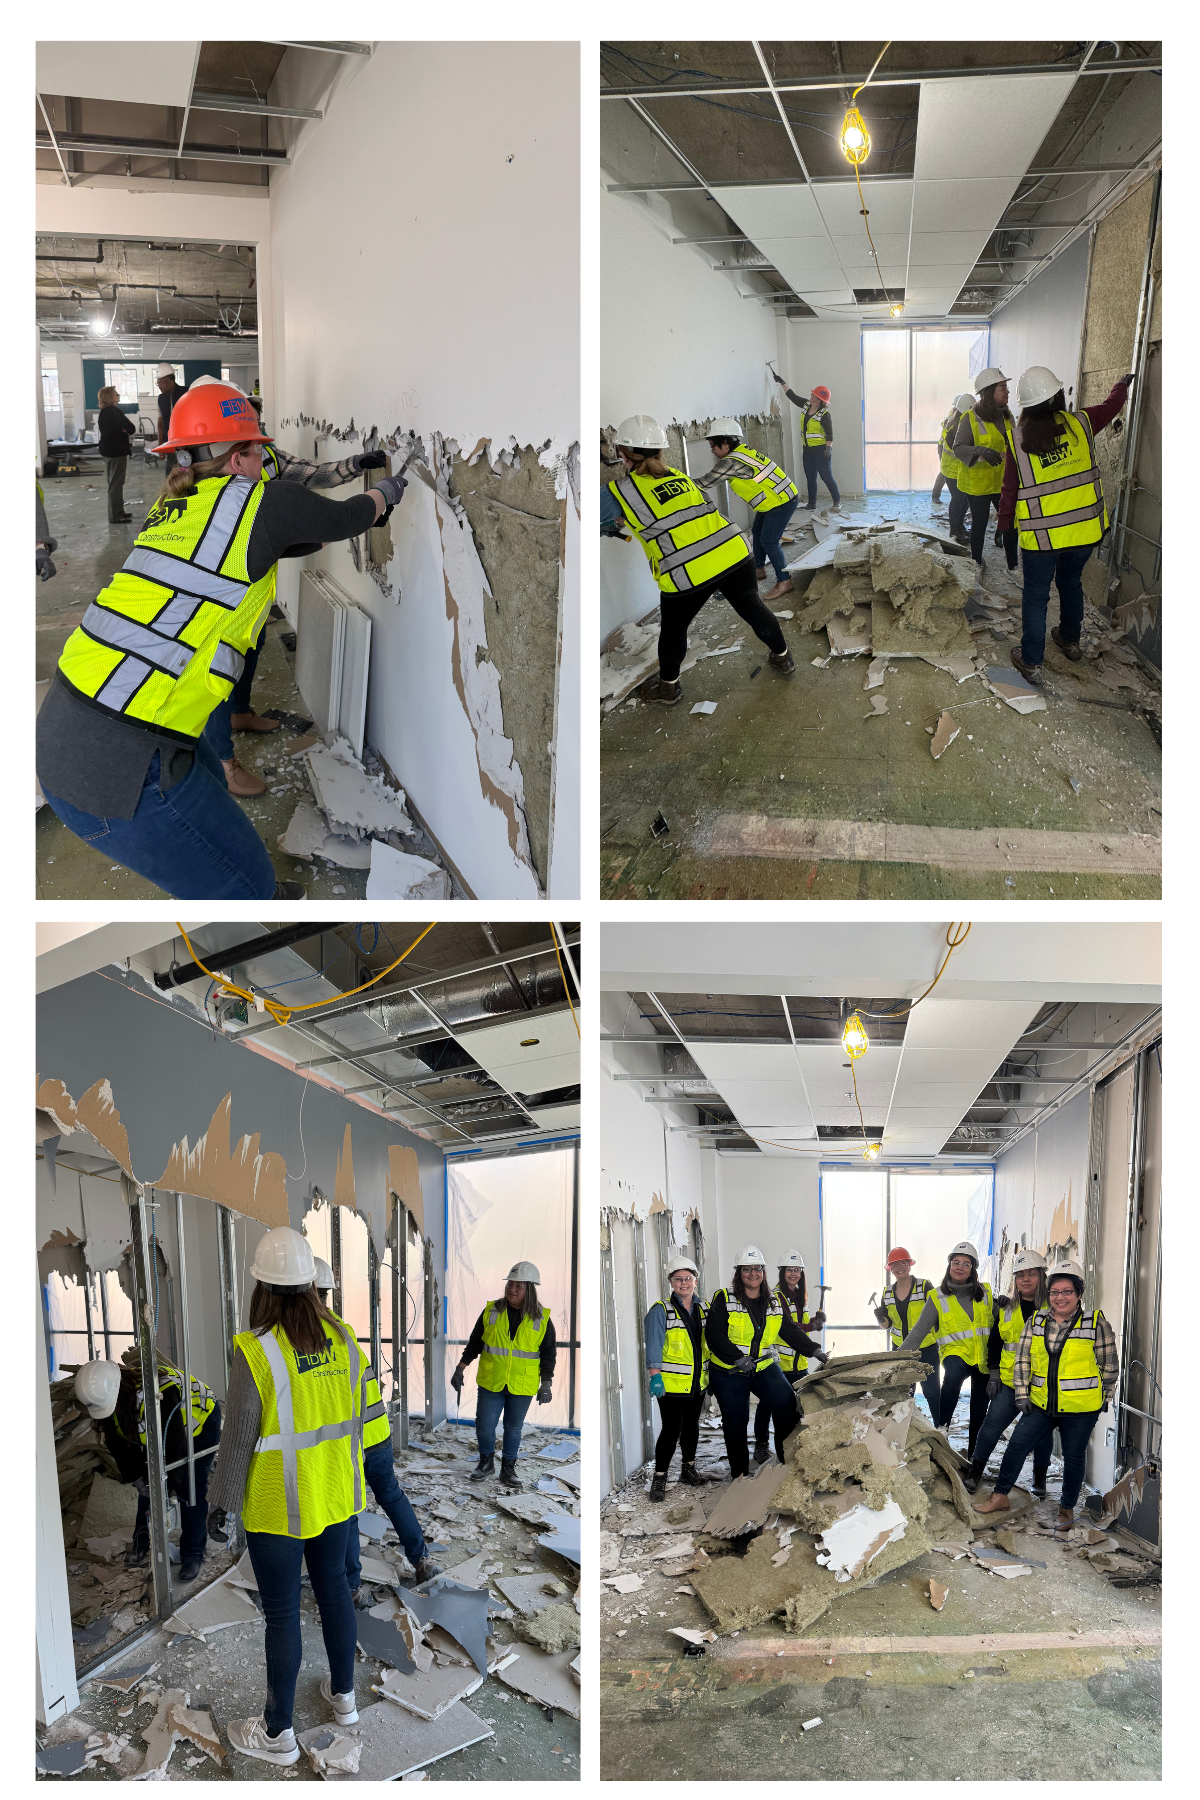
Beyond construction milestones, the project also reflected a broader commitment to industry culture. Hosting a “Demo Day” during Women in Construction Week added a unique dimension—bringing energy and engagement, and several extra pairs of hands, to the jobsite while reinforcing the collaborative spirit behind the build.
The “After”: A Space That Reflects Purpose and Precision
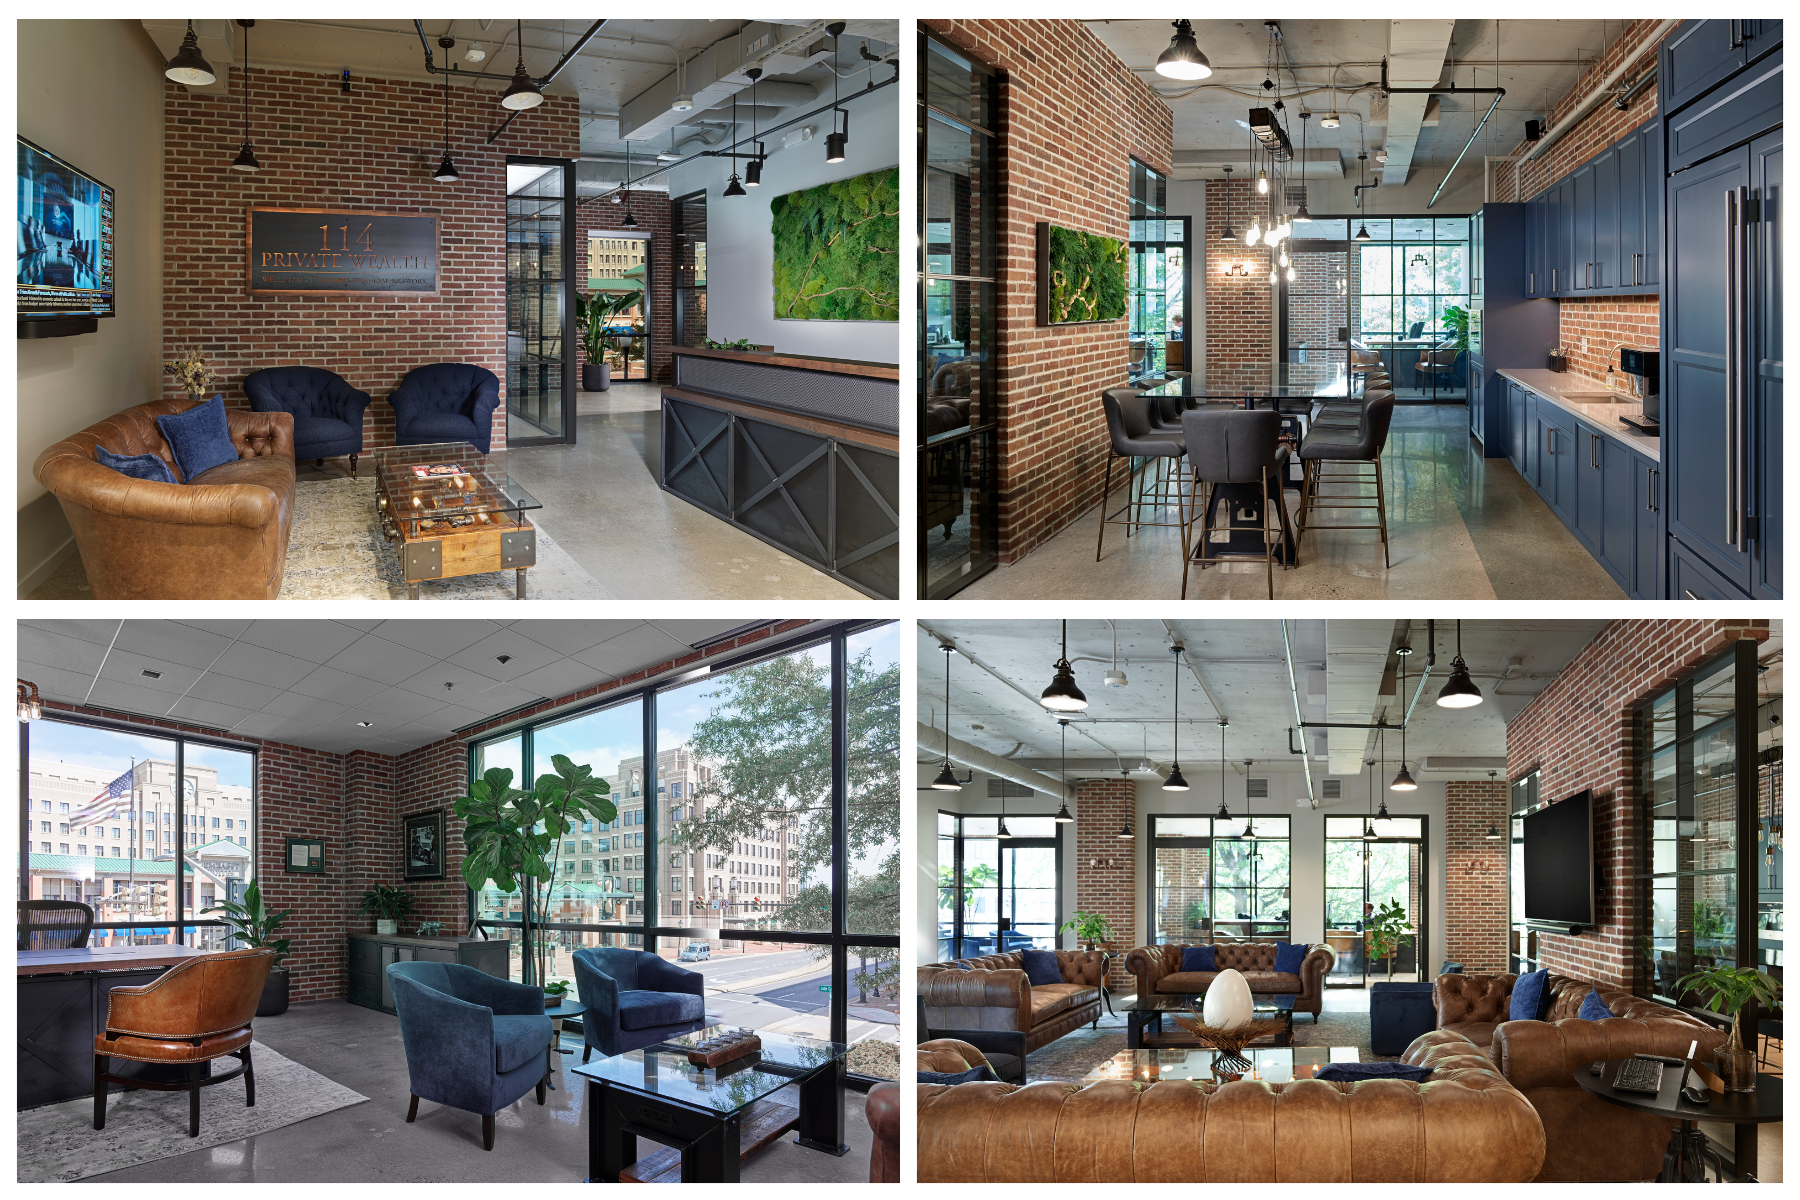
As finishes, lighting, and glass elements came together, the transformation became fully realized. The completed space delivers a seamless blend of professionalism and comfort, with every detail contributing to a cohesive client experience.
“The final result exceeded our expectations. We are truly grateful for HBW’s professionalism and dedication, which turned our vision into a reality,” concluded CEO Sprowls.
Importantly,114 Private Wealth also reported that the environment had an immediate and measurable impact on operations; The space has elevated both internal culture and the overall client experience.
They captured their finished office in three words: elevated, intentional, and welcoming—capturing the essence of a thoughtfully executed corporate office renovation in Northern Virginia.
A Standard for Office Renovation in the DC Metro Area
This project stands as a strong example of what’s possible when vision, planning, and execution align. For HBW, that’s just another day on the job.
All the key players involved, from the landlord to the client to the specialized subcontractors, worked diligently alongside HBW to deliver the project on schedule, reflecting our position as a trusted contractor for office renovation in the DC Metro area.
By combining technical expertise with collaborative execution, this renovation defines HBW’s high standards: delivering complex interior office build-out projects that exceed expectations—on time and with precision.
When Dr. Jigar Sitapara decided it was finally time to build the practice of his dreams, he knew one thing for sure: it couldn’t look or feel like any other medical office.
“This was my first one,” he laughed. “So, we kind of went big.”
Big is right. Prime Facial Plastic Surgery’s newly built office on the Howard Hughes campus in Columbia, Maryland, overlooks picturesque Kitt Lake. With its floor-to-ceiling windows, luxury-grade finishes, and smart technology throughout, the space feels less like a doctor’s office and more like visiting a five-star hotel.
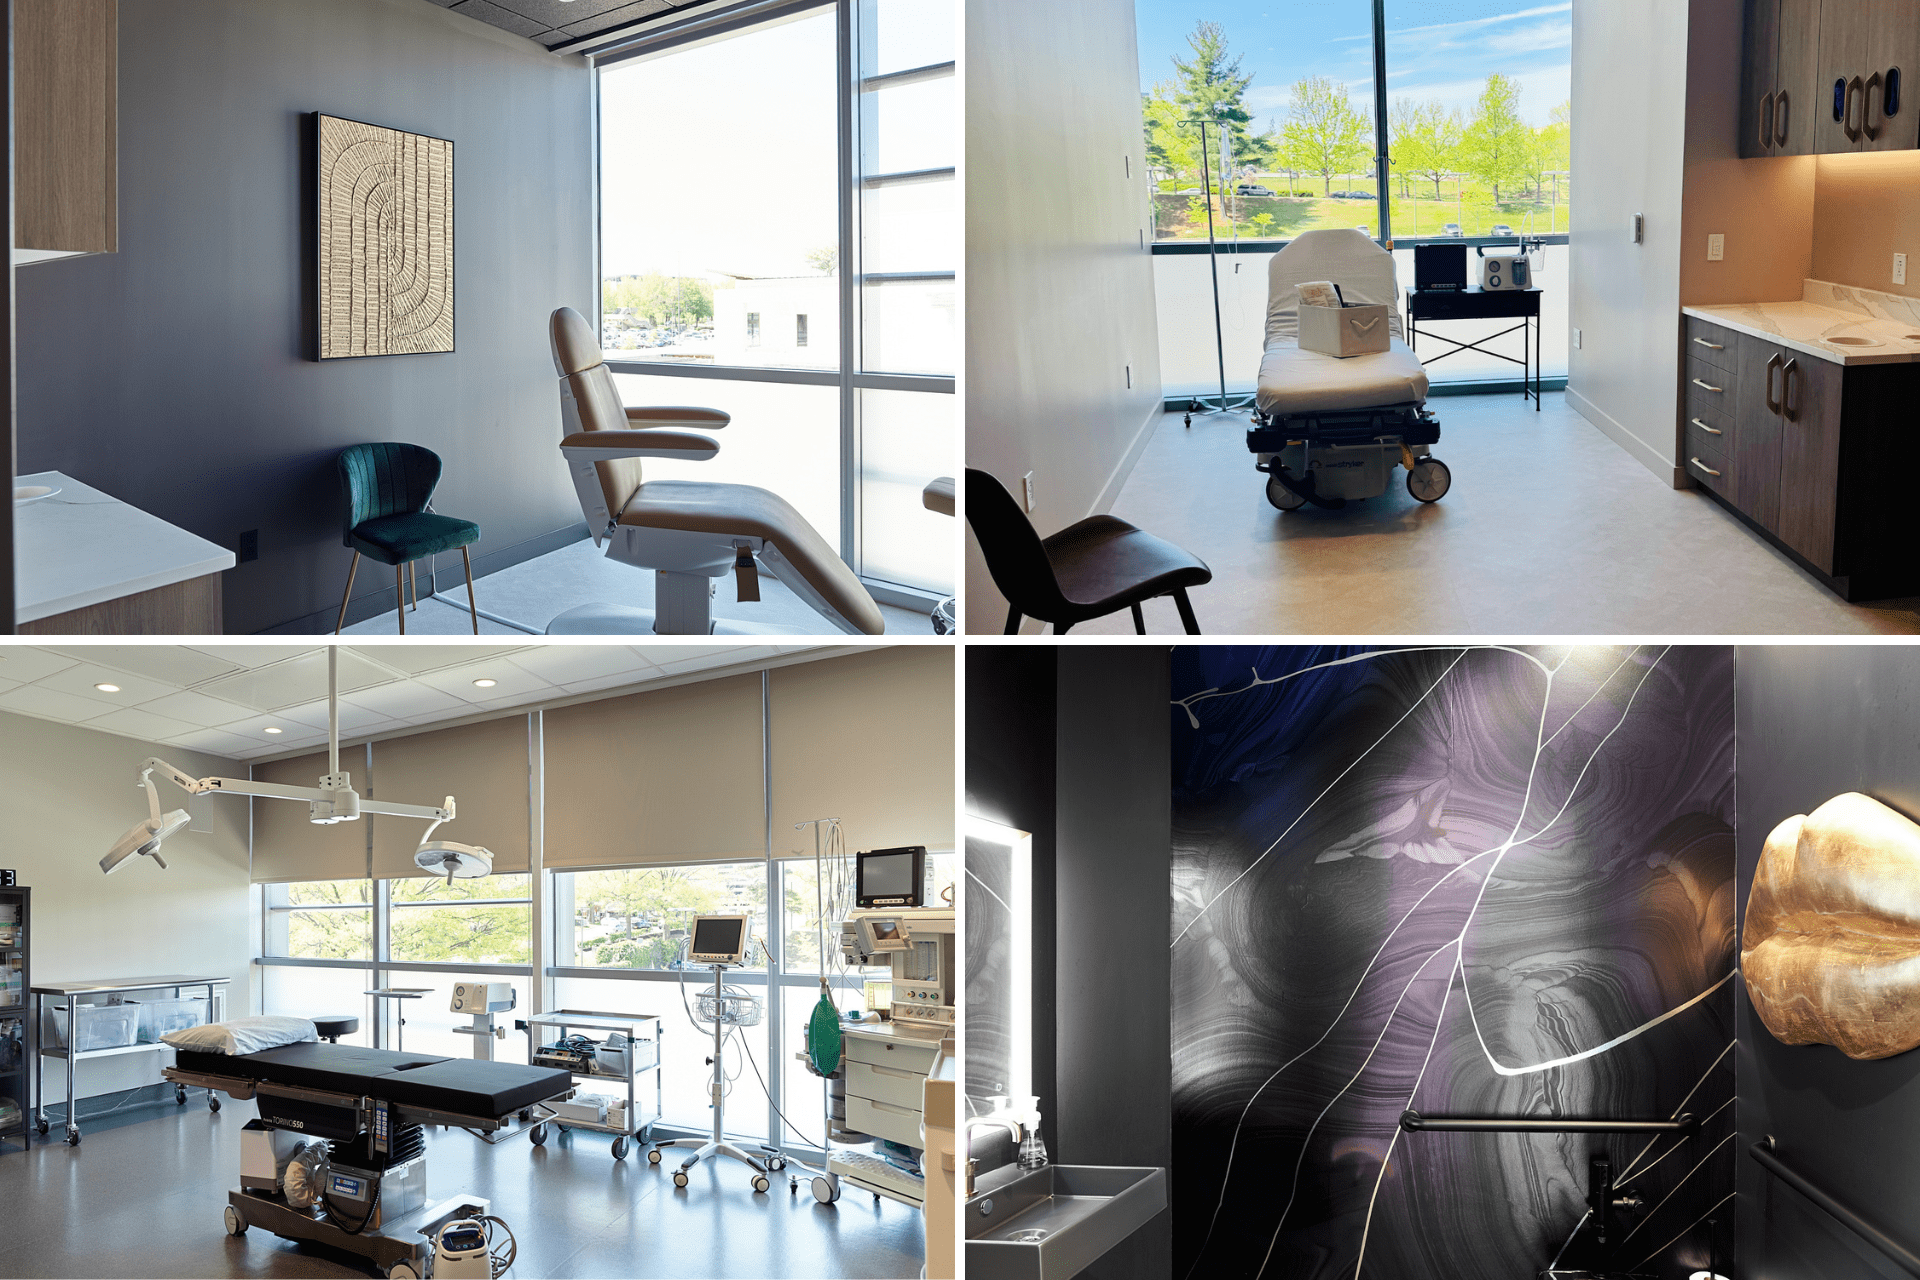
“It’s been a long dream, and it’s been awesome working with HBW to realize that dream,” Dr. Sitapara said. “I still have to take a step back sometimes and think, wow… our operating room has gorgeous windows and tons of natural light. I used to operate in what felt like dungeons in hospital basements. It’s a night-and-day difference.”
Collaboration at Every Step
Building that kind of space didn’t come without challenges. The building itself was brand new, and Dr. Sitapara was the very first tenant. That meant the HBW Construction team had a blank slate—but also a few unexpected surprises.
“Healthcare construction can be very detailed,” recalled HBW Senior Project Manager John Hubbuch. “Here we battled with the concrete structure itself—solid slabs with a web of rebar. Just drilling for plumbing meant craning in a giant 3D X-ray machine to determine where we could drill.”
Through it all, the weekly project meetings became a highlight for everyone. “Every Wednesday morning, we’d sit down before I headed into clinic,” Dr. Sitapara said. “I’d be in my scrubs, and we’d just talk through everything—schedule, pivots, challenges. It never felt contentious. It was always, okay, here are the issues, here are the recommendations, let’s solve it.”

HBW agrees. “He’s just a great guy to work with—positive, collaborative, and really engaged,” John said. “When the owner’s energy is that good, it makes the whole project better.”
Does having an owner on-site impact the final build? At HBW, we’ve always valued strong relationships with our clients. Sharing their vision allows us to deliver exactly what they want, and it helps our teams build with intention. Knowing the emotions associated with a space, whether it’s excitement for a new school, passion for a beautiful restaurant, or pride for a hard-earned office space, can bring deeper meaning to every step of the process and every trade working on site.
What about owners with no experience in construction? Dr. Sitapara reports he never felt out of step with the HBW crew. “As a small business owner, it meant a lot that they helped educate me about my project. HBW works with big corporations and multi-physician practices, but they treated my solo practice with the same dedication. They made me feel supported every step of the way—explaining the “why” behind each decision and taking the time to teach me things I’d never known about construction. That extra care and patience made the vision come alive, and I don’t think I would’ve found that level of commitment anywhere else.”
A Patient Experience Like No Other
From the start, the design vision was clear: no beige walls, no sterile waiting rooms. “I wanted this space not to feel like a medical office at all,” Dr. Sitapara explained. “I even hired a design firm that only works on high-end hotels and commercial real estate—they’d never done a medical office before. And that’s exactly why I wanted them.”
Every choice was purposeful, from dramatic black wallpaper to a modern chandelier that nearly doubles as an art installation to an impressive front desk. Even the surgical rooms feel warmly personal and luxurious, balancing the stringent medical requirements for HVAC, plumbing, and electrical with soothing lake views and custom millwork. The doctor’s own office got special treatment too—with a private bathroom he’d dreamed of.
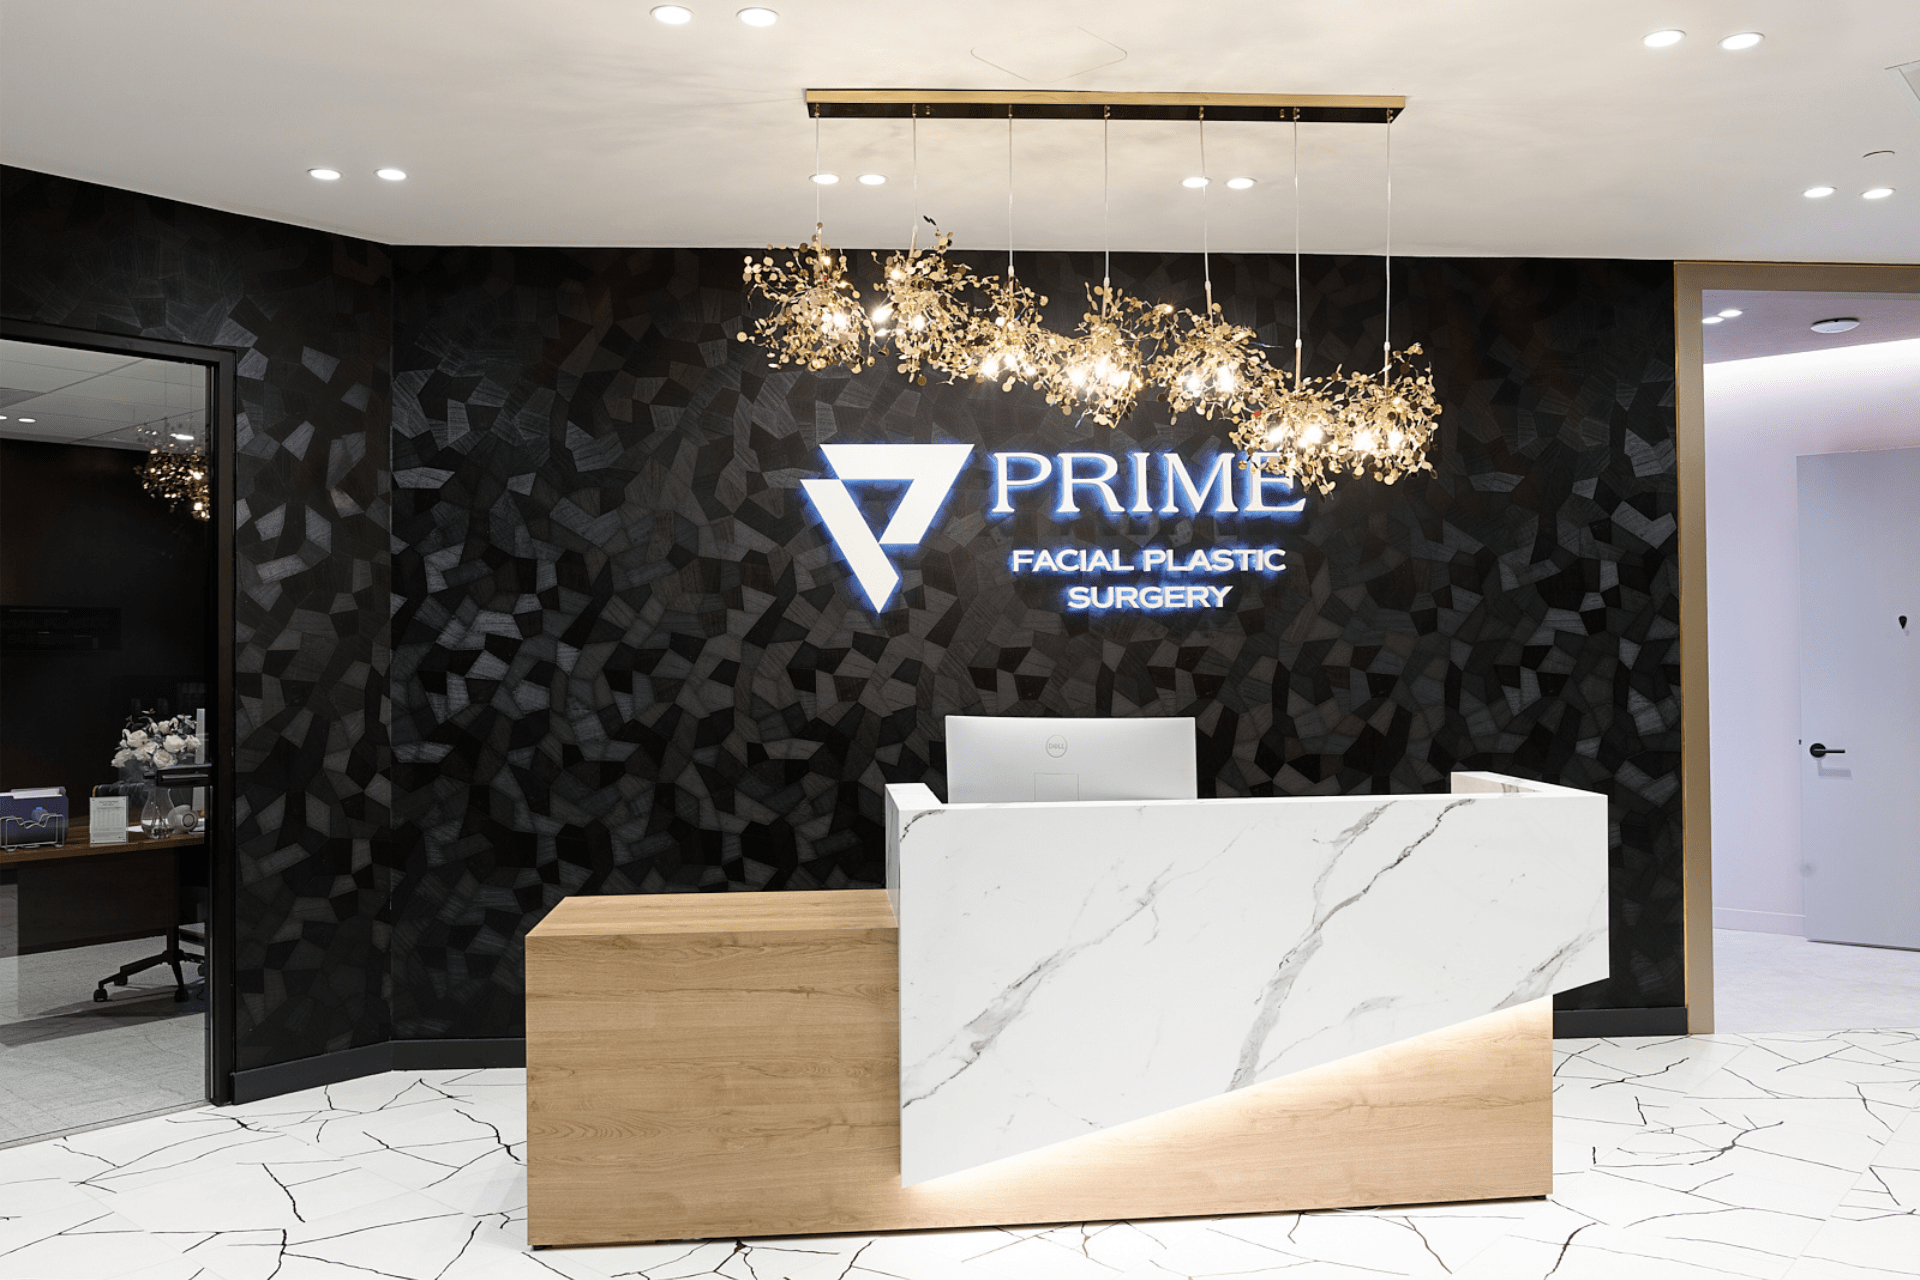
“I wanted the whole experience for my patients to feel special, not just the outcome of surgery,” he said. “From the concierge-style check-in to the dedicated photo room to the natural light everywhere—it’s all about making patients feel confident and cared for.”
Exceptional Construction Outcomes
By December 2024, just four months after beginning work, Dr. Sitapara’s dream became a reality. Against a tight timeline, HBW delivered a space that the team calls one of their top medical building projects.
“This is probably one of the top offices I’ve ever been part of in terms of finishes and design,” John shared. “It’s really something special.”
And for Dr. Sitapara, it’s more than just a beautiful office; it’s the fulfillment of a vision, years in the making. “I’m grateful to HBW for taking this crazy idea and making it real,” he said. “They didn’t just build an office. They helped me build the experience I always dreamed of giving my patients.”
Falls Church is a dining destination with a food culture that ranges from Afghan to American and Greek to Thai. The city will celebrate its many offerings during The Falls Church Restaurant Week, January 31- February 9, 2025, and will add a new hot spot, the GrillMarx Steakhouse & Raw Bar this spring as HBW wraps up construction.
The upscale steak house is being outfitted on the ground floor of 455 Tinner Hill, a mixed-use building with condominiums and additional retail space. The building owners and restaurant team are new clients for us, with a commercial construction project that residents and neighbors are eagerly anticipating.
When finished, the 9,758 square feet restaurant will include a two-story dining room with two bars, a fresh seafood station, a large deck, and an outdoor seating area with a fire pit.
GrillMarx already has three operating locations in Maryland, in College Park, Olney, and Columbia. The new Falls Church location hopes to open on Mother’s Day weekend in May.
Beautiful Design, Detailed Finishings
The City of Fall Church is a hub of construction activity right now. The GrillMarx location is surrounded by other development projects. Yet, our team believes the restaurant’s concept, offering several different dining and entertainment experiences within the footprint, and on-trend design will set the stage for even more growth.
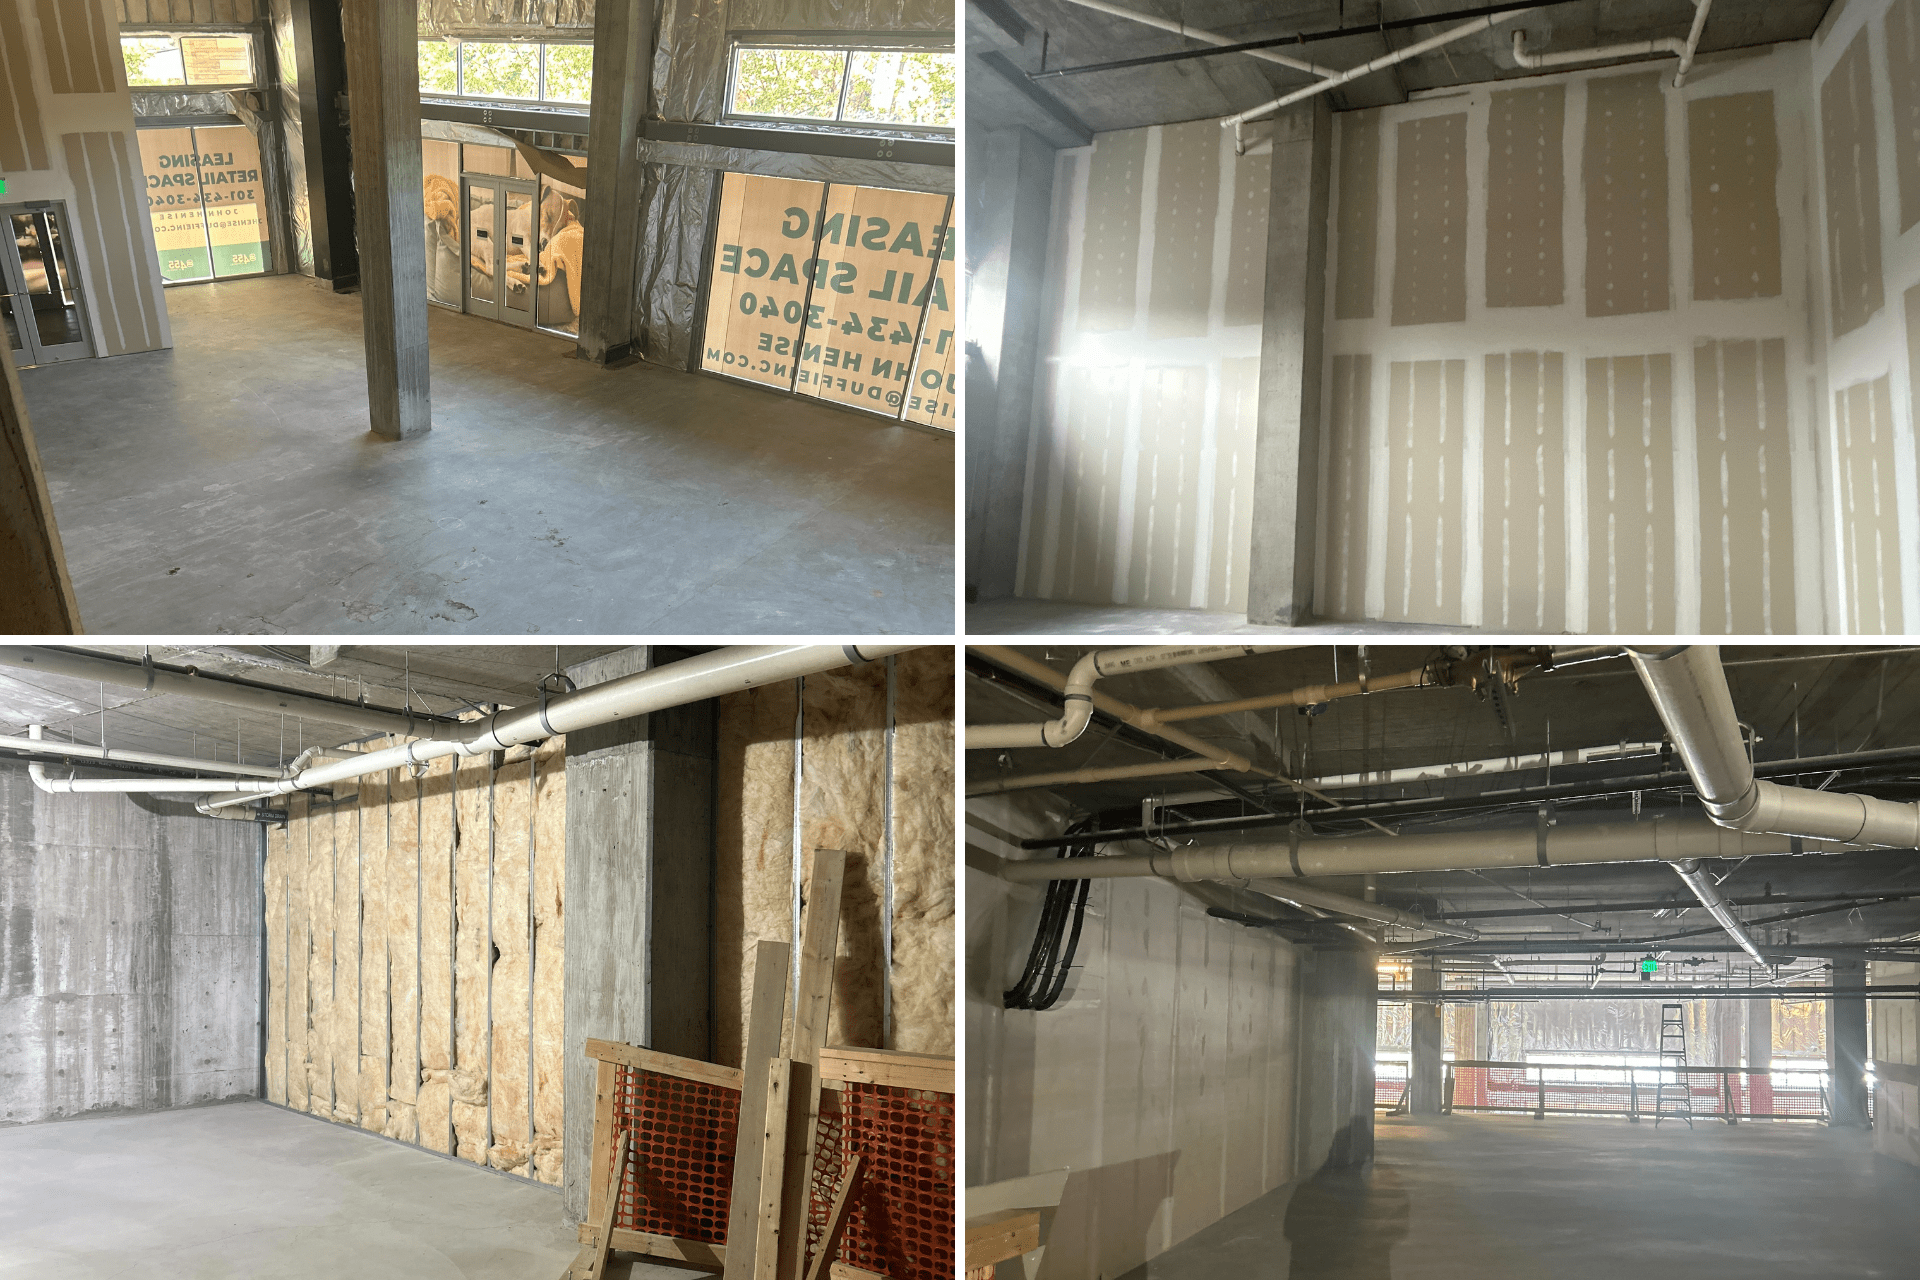
We’re really excited to see the bold design taking shape with each week of the project. The end space has an industrial feel with exposed concrete floors and ductwork. The high ceilings, open kitchen design, and mezzanine level give it an airy feel, while wood accents and a mosaic tile wall in the entry will bring in warmth and color. A monumental staircase will be a prominent architectural feature.
The space had large windows along the outside wall which will become three sets of double doors topped with transom windows that look out to the deck and down to the patio. When the string lights and speakers are installed, you can imagine how nice it will be to sit outside this summer.
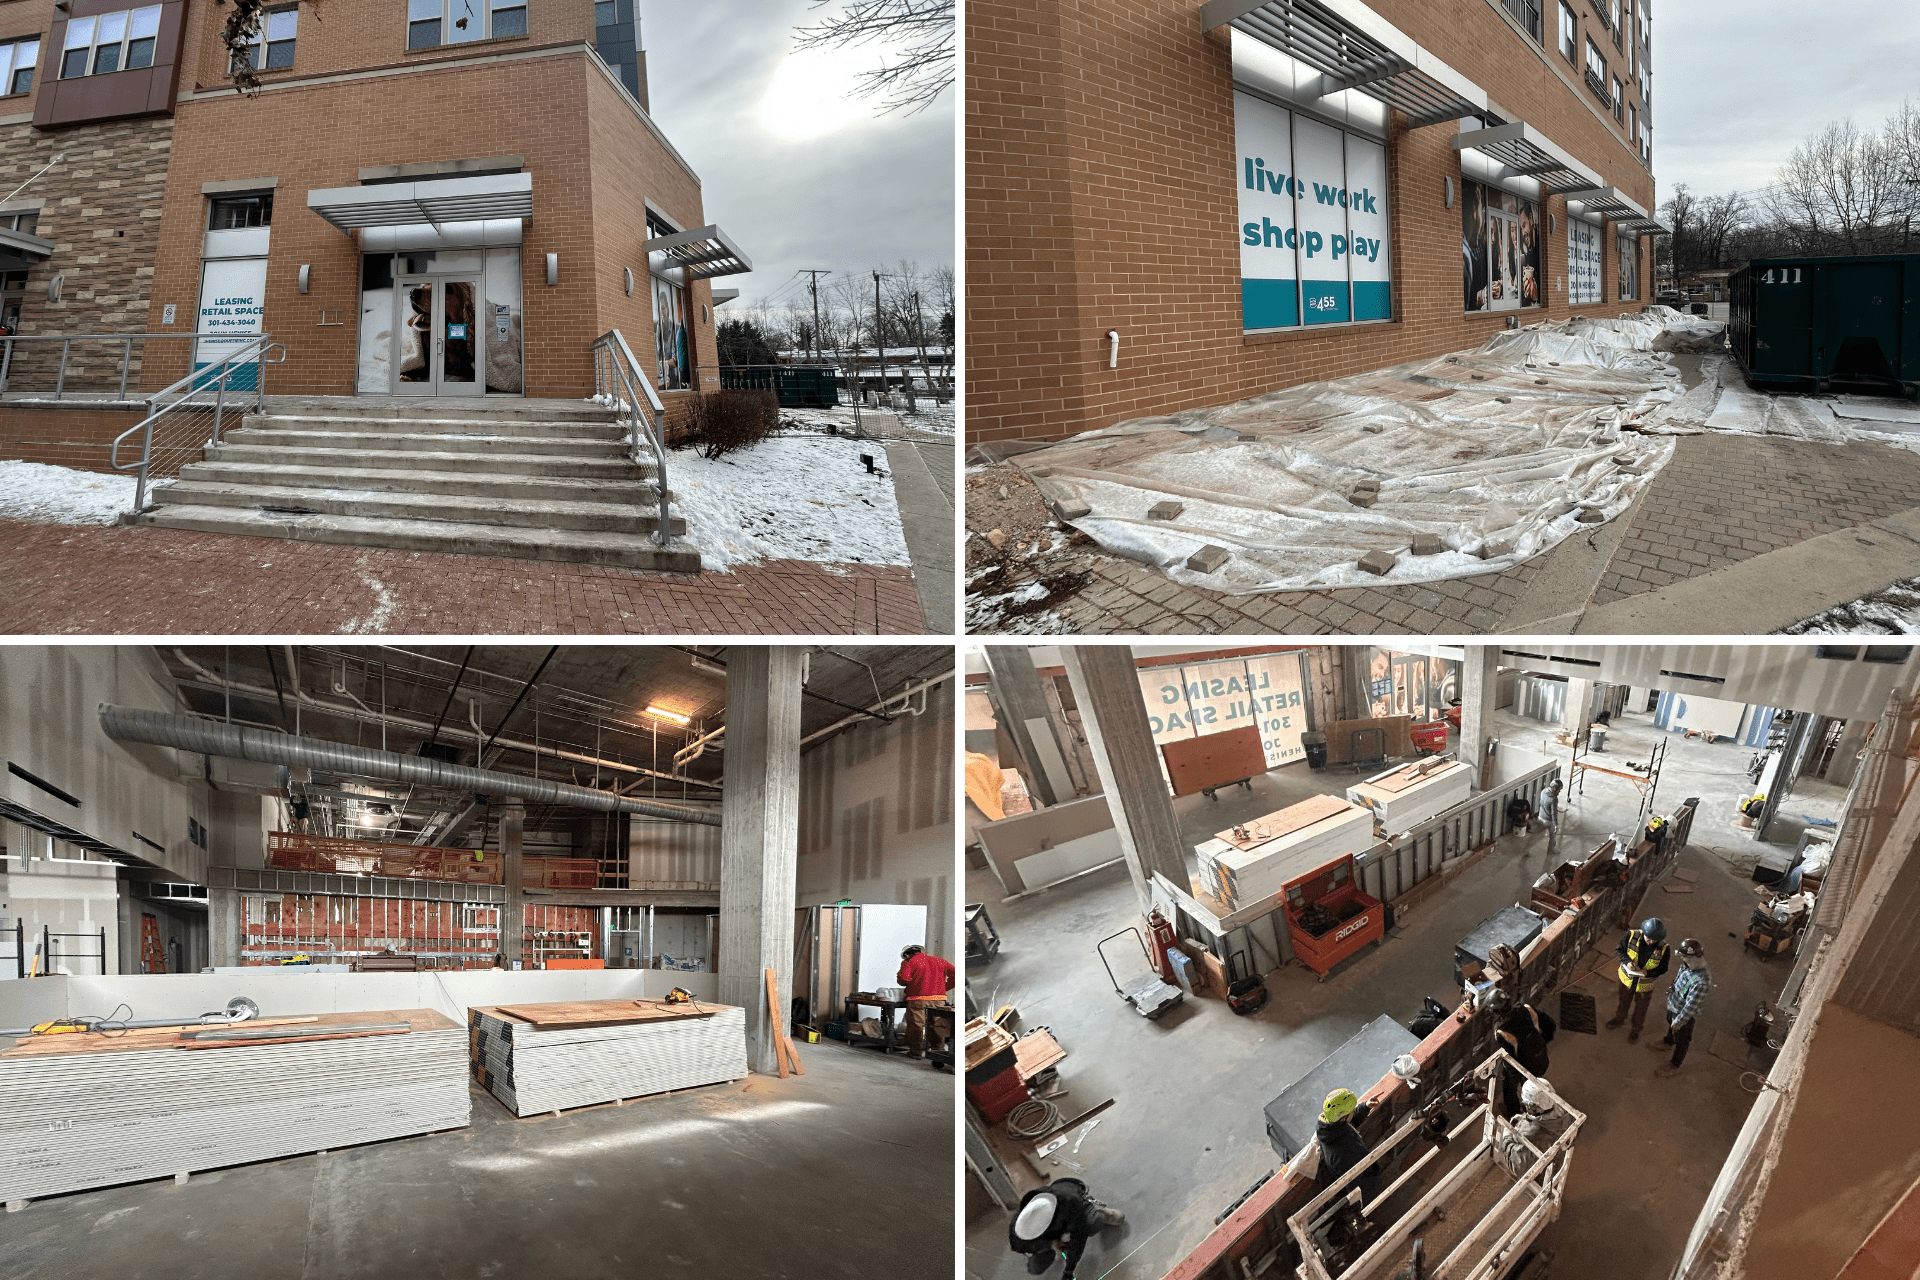
Restaurants are challenging builds, and this one is no exception. There’s a lot of structural detail and finish work that’s going into this project. The kitchen is large, and the placement of the equipment is really important. We’re precise about electrical and gas lines because the lighting and angles of everything will be visible from every corner of the restaurant. The next few weeks will involve a flurry of trades for the final installations. There’s a lot of tile work to be done, and Trex decking and custom railings will be a big part of the outdoor work.
Partners, not Projects
For HBW, the GrillMarx location might be the first new restaurant of the year, but it’s just one of many restaurant and retail builds that leverage our attention to detail and strong working relationships.
We care about this project. We’re on the phone with each other five or six times a day, going over minute details of how we will handle coordination between the trades and how we’ll handle complex installs. Behind the scenes, a tremendous amount of attention and effort goes into it. We’re just as anxious as the owners to make sure the concrete and steel blend in seamlessly with the wood beam and that the transom windows are just right, yet our focus isn’t the final product; it’s the happiness of our clients.
HBW looks for partners, not projects, so building a strong working relationship with everyone involved is part of our process. We live and die on these relationships so that we’re the first name clients think of when they dream of their next project.
Experience Matters
GrillMarx is the first project we’re collaborating on. Dave has a strong background in leading complex and detailed builds, including projects for NIH, and Matt recently returned to HBW after 20 years at a hospitality construction management firm. Together, we bring extensive experience to the Fall Church build – and that experience matters.
As we said, the finishes are an essential part of this project, like many of our restaurant construction projects. We need to communicate with every person on the job site every day for a project like this because nothing is standard. We’re using a mix of our skilled team members and subs we know and have worked with to ensure that everyone does their best work and delivers the quality that HBW is known for.
Once GrillMarx opens, our team looks forward to sitting down to a couple of steaks and putting the shucking station through its paces. It will be rewarding to take in all the colors and finishes that go into transforming a blank space into an impressive venue.
GrillMarx Steakhouse & Raw Bar won’t be ready for this year’s City of Falls Church Restaurant Week, but diners and neighbors can look forward to a great meal and a feast for the eyes when the doors open in the spring.
The end of the year provides a perfect opportunity for reflection. We could summarize our wins month-by-month, put push-pins in maps of Virginia, Maryland, and D.C., or list all of the market sectors we’ve been part of this year. But instead, we’ll train a spotlight on the best of the best that 2024 had to offer.
Project Highlights and Partnerships
Many projects deserve accolades this year, but only one helped HBW relaunch a market segment. The Good Hope Road base build, our first in 20 years, is helping transform a historic Anacostia neighborhood. From the deep footers to the final details, the project drew on the company’s deep experience in healthcare construction and interiors.
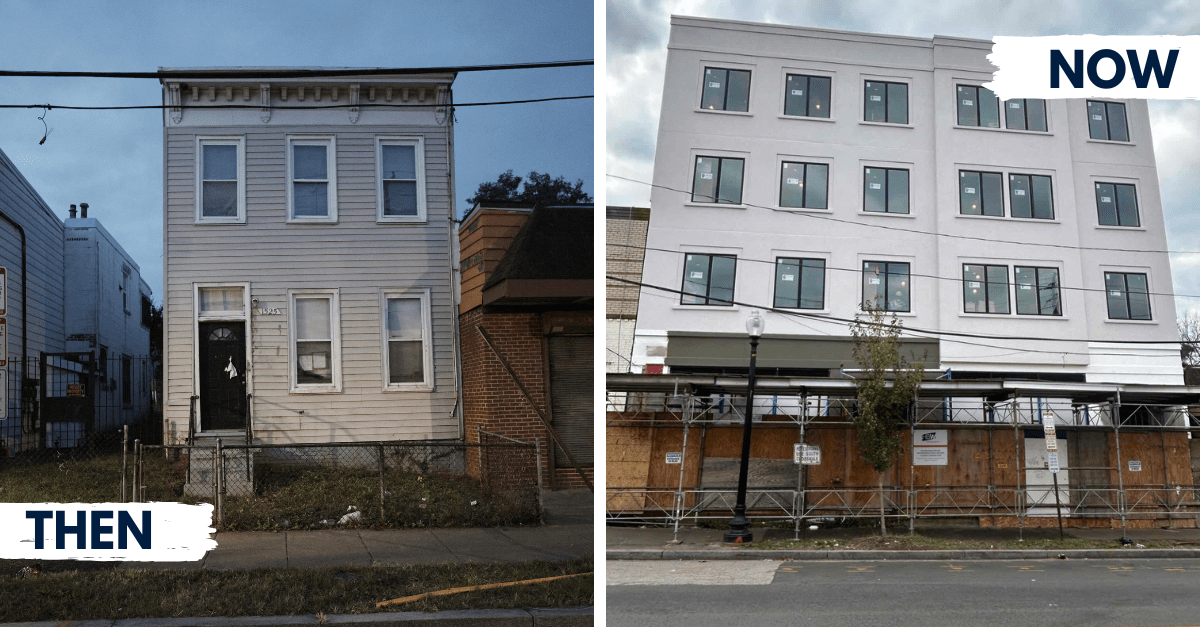
Good Hope Road Base Build Project
For partners, we’re giving a shout-out to Holy Cross and Sibley Hospitals. Both projects were huge successes and helped further define HBW’s leadership in medical construction.
Industry Developments
HBW will continue to expand our big 3: retail/restaurants, healthcare, and multifamily. These sectors had good growth in 2024 and a strong client base, which should lead to more opportunities in 2025. In addition, we are receiving more referrals for base-building projects. We aim to build two base buildings this coming year and add to that number each year.
Among our retail and restaurant standouts, this year was the opening of ZOOZ, envisioned as a waterside cocktail garden by the Azzouz brothers, an independent owner and operator team. Several medical builds, including Total Health Care’s seventh location and multiple learning center projects, including daycares, preschools, and a private school, rounded out the year.
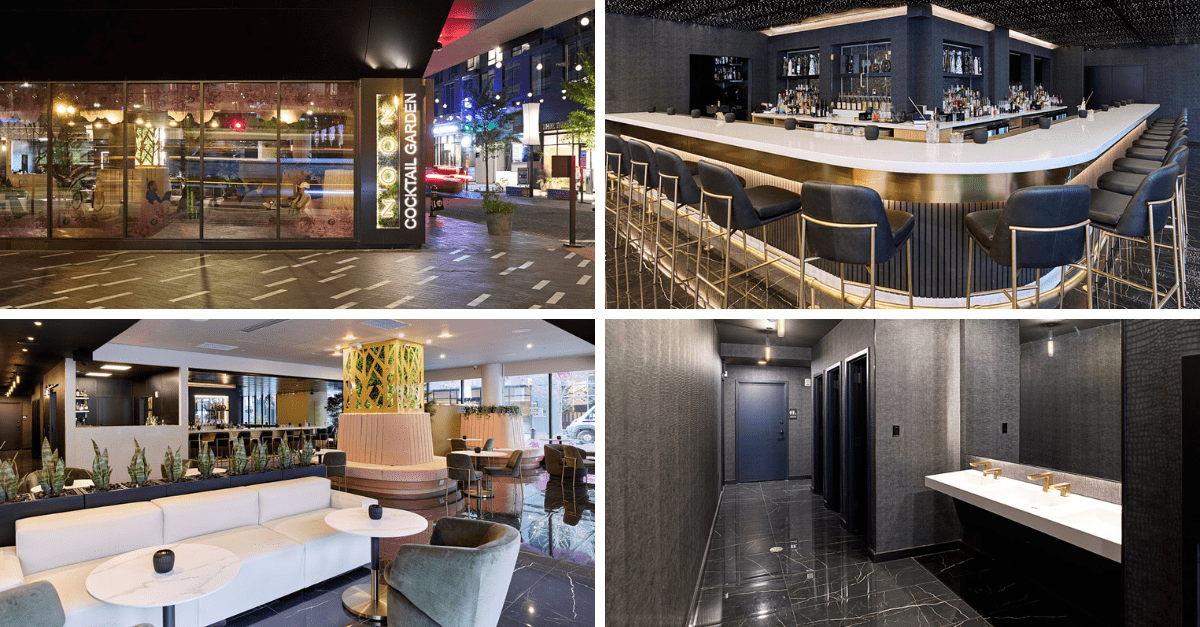
ZOOZ Cocktail Garden
Business Lessons Learned
Even after decades in the industry, lessons remain to be learned. HBW prides itself on developing close working relationships with our customers. Those close connections led to a challenge this past year with customer financing. With the commercial office market still not recovered, many buildings have had difficulties re-financing, which caught us in the middle as owners were unable to fund projects in a timely manner. The lesson we learned, which is now part of our standard process, is to confirm that proper funding is available before construction starts.
The other challenge in 2024 was around timeliness too. Projects are taking longer to get started after the award, now averaging 6+ weeks. That delay means that forecasting available superintendents is critical. Understanding the new timing allowed us to adjust our bidding process to ensure we have a backlog to support available manpower.
Construction Innovation
Looking at 2025, we are excited about using our new project management software, Autodesk and Power BI, which allows us to build dashboards that help managers review data in one place to make better decisions. Ask to see it in action during your next project with HBW.
Building for the Future
HBW CEO Phil Scott is retiring at the end of 2024. For 33 years, Phil has been a presence at HBW, leading the company through the pandemic and implementing changes that helped diversify our business. We thank him for his friendship and leadership and wish him days of fishing, pickleball, and quality time with his family. John Leach, in his role as President, will continue to lead HBW.
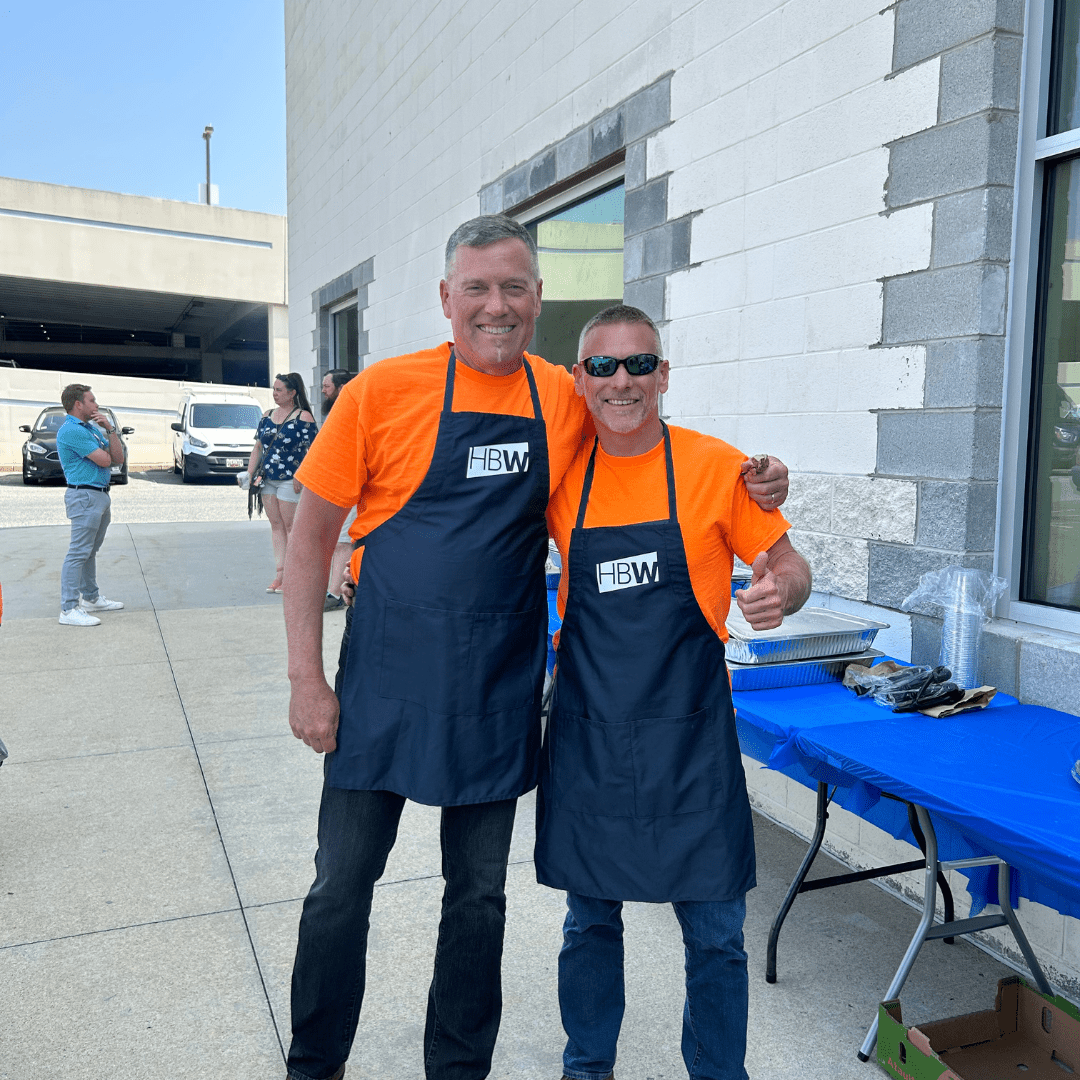
John Leach with Phil Scott (L to R)
With dozens of projects in the works for an early 2025 kickoff, we welcome the new year. Stay tuned for more stories behind the work!
Building a new healthcare facility takes lots of planning. When that facility is designed to be a community hub, the planning takes even more significance. HBW Construction was involved with Total Health Care’s seventh location for nearly a year before any construction was started. The nonprofit’s newest location on Blue Water Boulevard in Odenton, MD, is dedicated to caring for patients most in need, many at or below the 200% poverty line. The facilities include a health care center offering family practice, pediatrics, mental health services, and a separate pharmacy.
HBW specializes in many types of commercial construction for clients across the Washington D.C. region and our services help clients fulfill their vision month after month. The work is always important, and the client relationships meaningful, yet there’s something extra special when we leverage our niche healthcare construction experience to enhance an established community like Odenten. In this season of thankfulness, the Total Health Care mission reminds us that construction can help change lives.
Total Health Care, Caring for the Community
The Total Health Care center in Odenton was carefully conceived to meet the specific needs of its community. The facility features many exam rooms, and though that required specific mechanical, plumbing, and gas piping services, it was a straightforward and efficient build.
The client has been working to improve the health and quality of life in the communities they serve since 1968. Their locations across Maryland offer medical, dental, emotional, and specialty healthcare services to nine of Greater Baltimore’s most underserved neighborhoods. Of note, Total Health Care provides treatment to all who seek treatment regardless of their ability to pay. The organization is supported by volunteers, donations, and funding from local, state, and federal government agencies.
Bringing Healthcare Home
The Total Health Care build reflects a trend that HBW is seeing across our area, where facilities are being built closer to places where patients live. We’re seeing a greater focus on satellite locations that share the support and resources of larger organizations, including hospitals and top providers. This trend has included urgent care centers, outpatient surgery centers, and offices offering routine and specialty care.
As of last year, at least 300 urgent care facilities were added in the United States, bringing the number of standalone locations to well over 6,000 total. Thousands of freestanding and lessee clinics were added nationally, too, with many following a construction template similar to retail franchises. With construction interest rates still high, smaller facilities meet patient needs for quality care and convenience and do so more affordably.
Healthcare Market Leader
For clients like Total Health Care, who have more healthcare expertise than construction experience, HBW is an ideal partner. During the planning and building process, HBW acts as a guide and a liaison with stakeholders, the architect, and specialty trades. Our team includes members with decades of healthcare construction experience, including my 30-year career.
With so much on-the-job experience, our team has seen it all, and worked with the top names in healthcare. Aspects unique to medical construction have become routine for HBW, from infectious control requirements to building in areas occupied by patients and caregivers. That level of experience allows us to advise clients, helping them set realistic and achievable schedules while avoiding costly missteps.
Since 2019, HBW Construction has been awarded more than $61 million in healthcare projects and has completed over 100 purpose-built facilities for medical, dental, surgical, veterinary, and other healthcare services.
As we reflect on all we are thankful for this year, we include clients who share our passion for our local communities, including Total Health Care.
They say you never get a second chance to make a first impression. That adage holds for retail spaces. Customers visiting for the first time might not notice all the details that go into a standout store design, but they pick up on the vibes that someone spent time and effort making the space exceptional. HBW Construction specializes in creative retail concepts.
When you visit a shop, what do you notice first? Is it the signage outside? The lighting inside? The display shelves? As contractors, when we’re out shopping, we’re drawn to details like countertops or specialty materials like wood flooring or wallpaper. As we look around, we might check out the ceiling panels or note how the doorway is sealed. These things might not change your experience in the store, but they subconsciously contribute to how you feel about a space.
When HBW builds for a retail client, we’re not building a shell; we are going for that “wow” feeling.
Projects that Stand Out
We have dozens of recent examples of retail construction work, yet two projects illustrate HBW construction excellence.
The first is Aldi, the newest grocery store in Gaithersburg, MD.
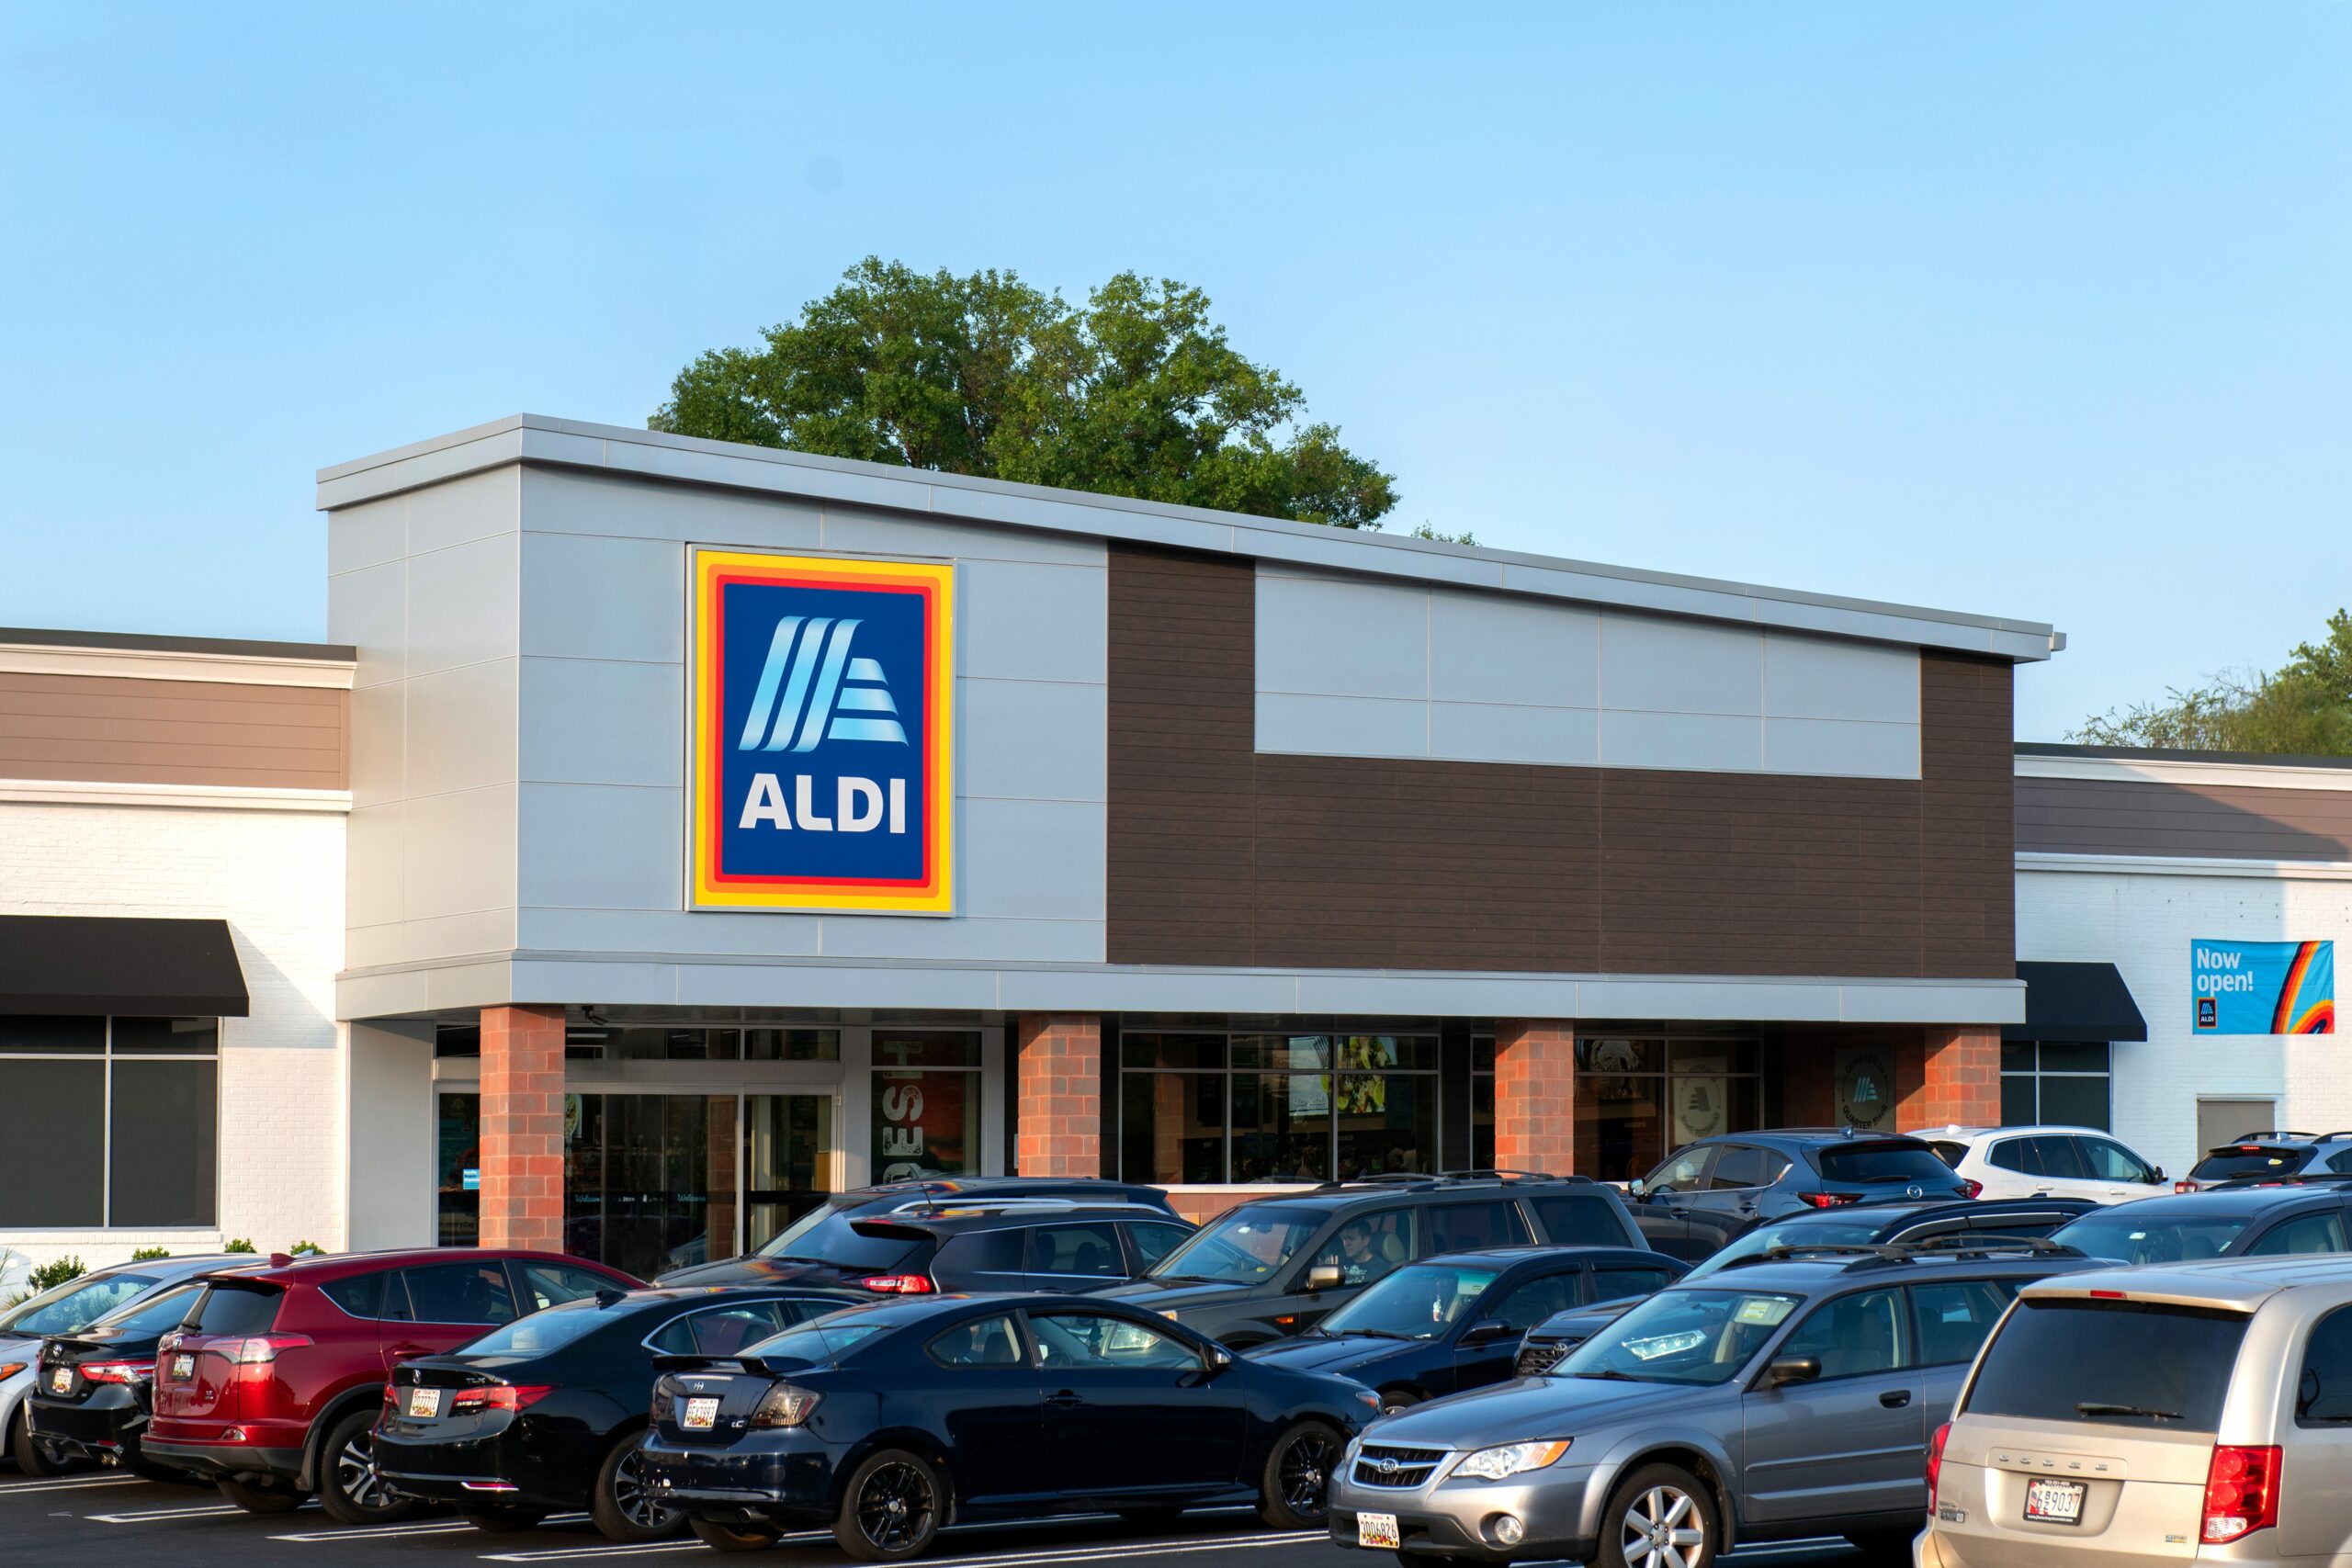
This store was constructed in an older building that needed some repair. Nearly all of the infrastructure was redone to get the space ready, and the exterior facade needed to coordinate with the rest of the shopping center while enhancing retail visibility and following Aldi brand guidelines. Inside, we worked section by section, breaking the huge space into different areas and building to the very particular specs of the plan. Although Aldi stores share some of the same finishes and signage, every store’s layout and construction process differ. And it’s those differences where HBW’s experience shines.
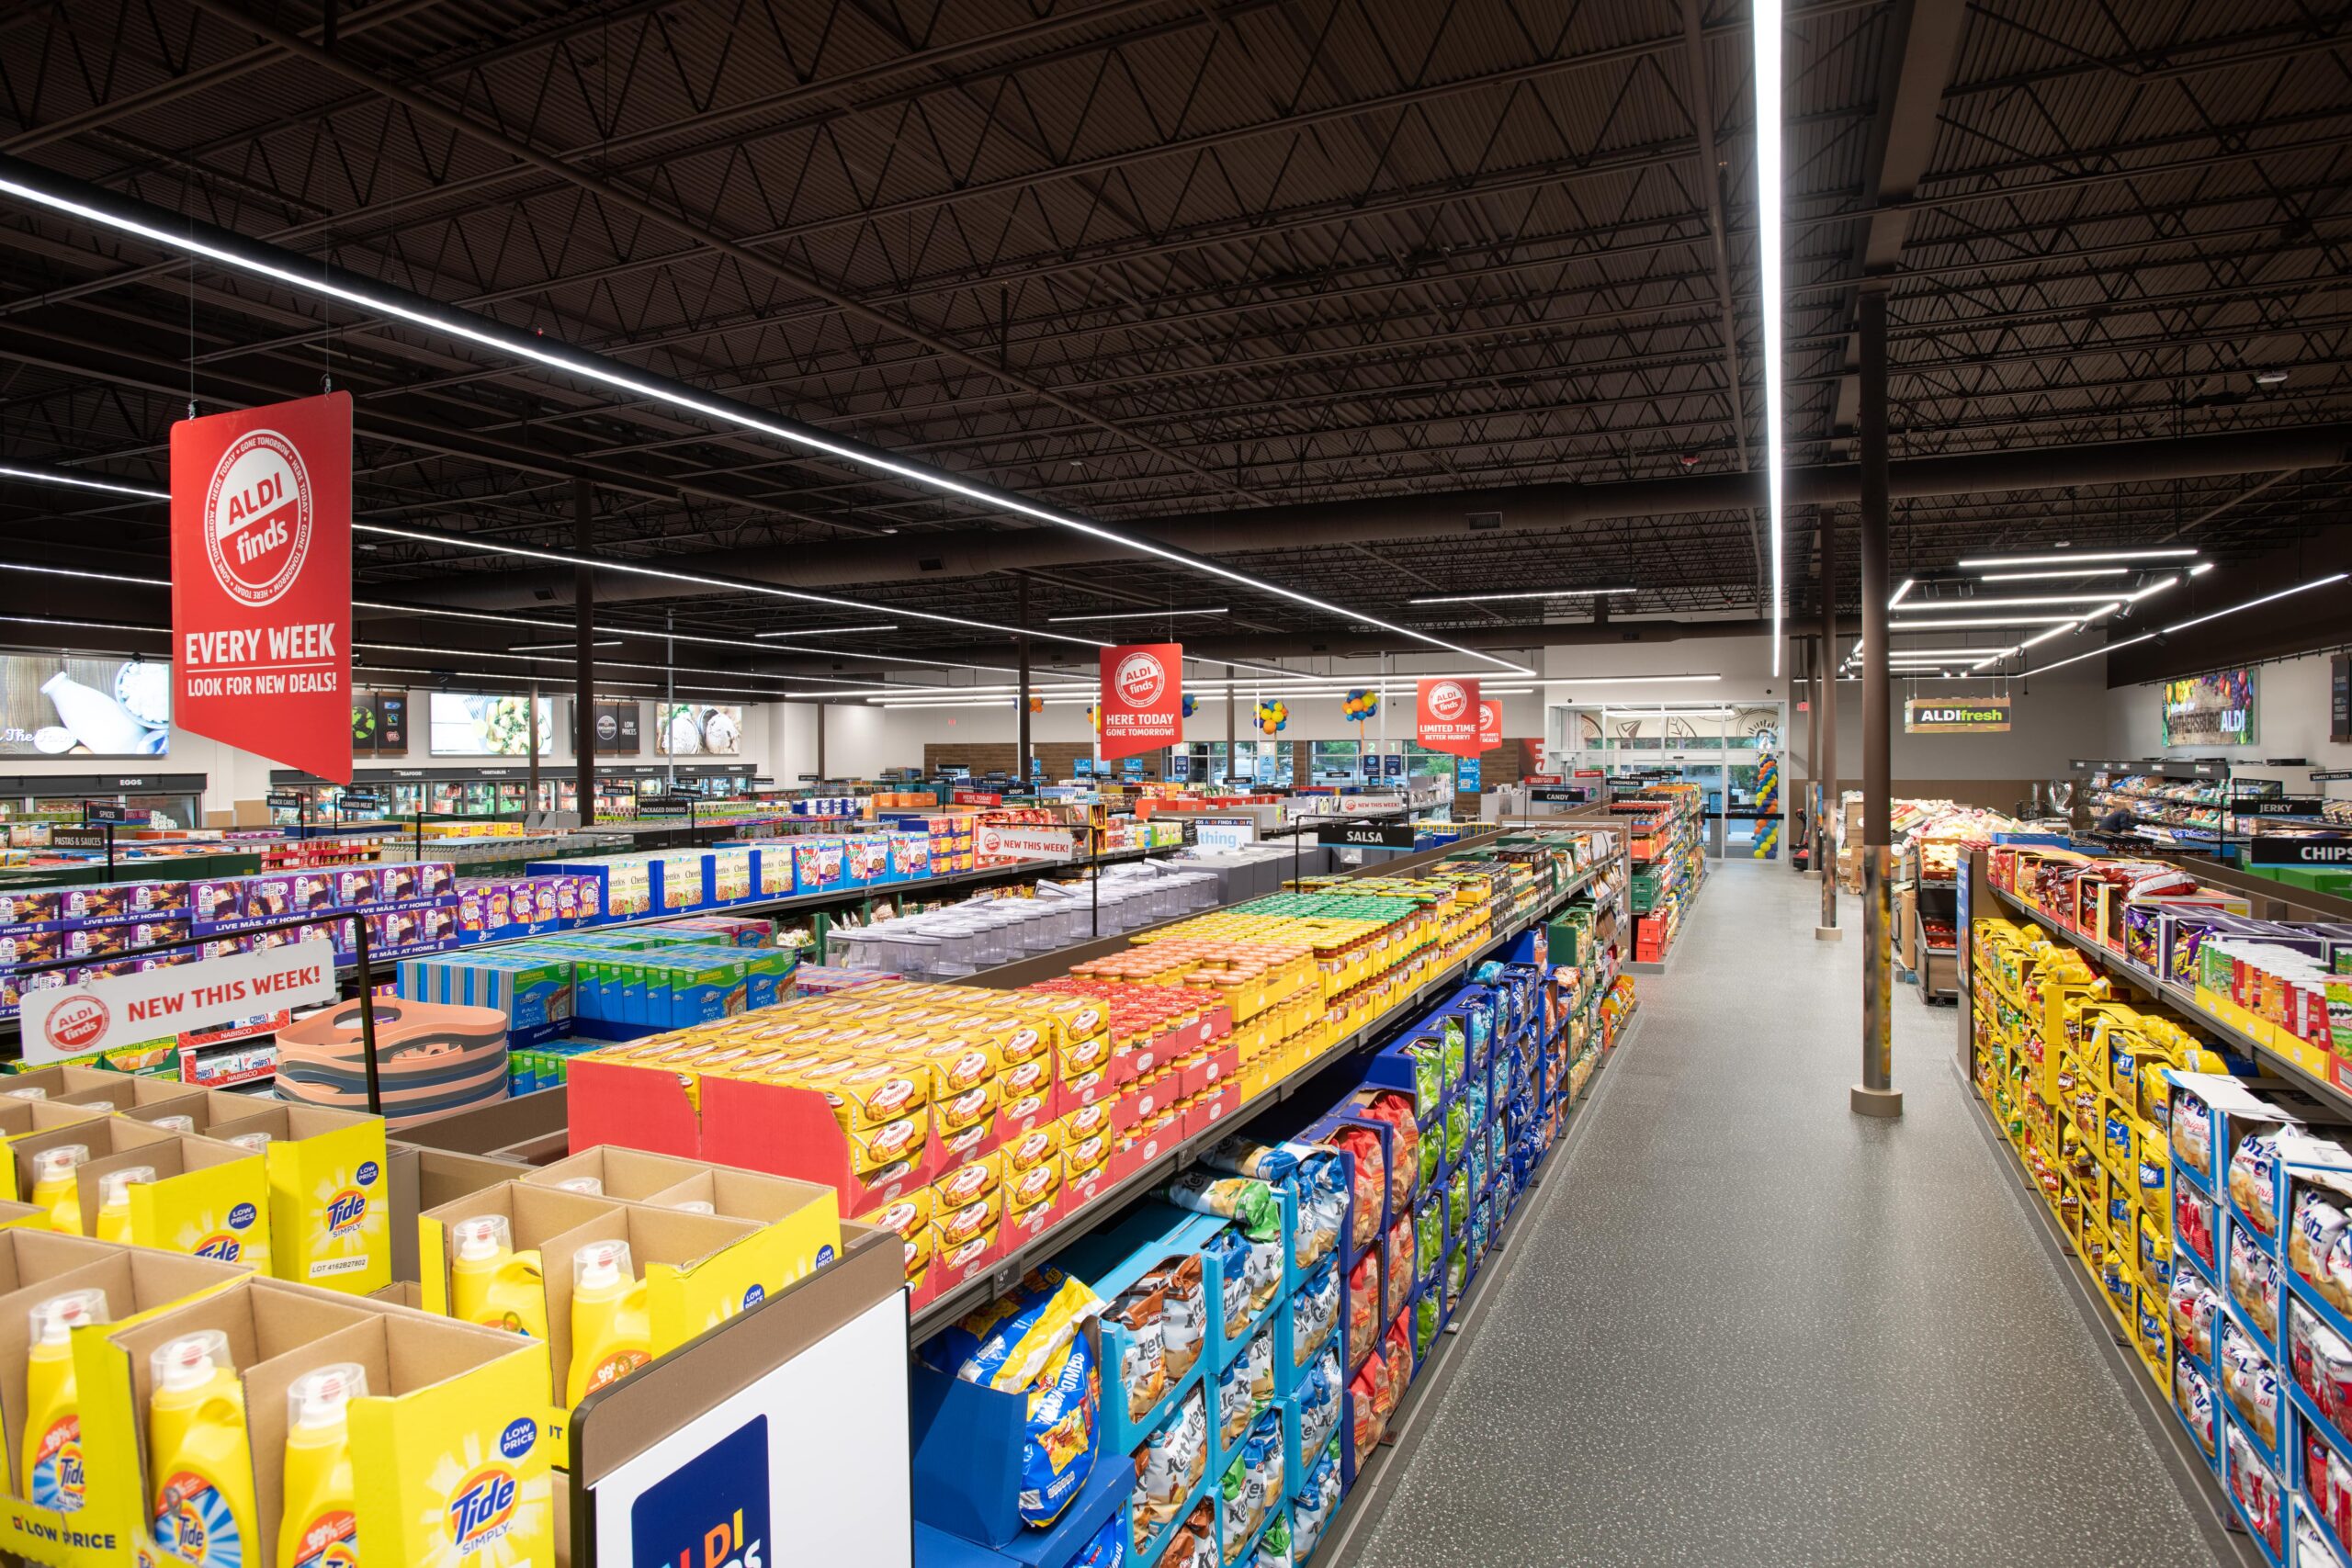
For example, there are no light switches or thermostats in the store. Those systems are controlled remotely—an Aldi policy. We had crews install the lighting, HVAC, and systems for measuring and controlling conditions in the store. What was once an empty space became a state-of-the-art grocery store in just a few months.
Our Oak Barrel and Vine stores for Maryland ABS are a second standout retail example.

The client, recognizing that they compete for sales with the many wineries, breweries, and distilleries in Maryland, wanted each location to look a little different and include a tasting room so visitors would have a unique experience at Oak Barrel and Vine.
The dynamic store space has added an exciting component to each build. For example, the store in Bethesda has folding glass doors that open accordion style, lots of high-end custom wood millwork, and a beautiful wine library. Another store featured old barrels as décor and custom cabinetry. These details required HBW to coordinate with skilled tradespeople and source unique materials to create an environment that would feel exciting to customers.
Transformations
The best part of our work is the retail space transformation. For stores going into existing buildings, our job begins with clearing out debris & discovering the conflicts these old buildings may throw at us. For new builds, we might start with a blank slate and bare concrete walls. Through each step of construction, we see the owner or architect’s vision coming to life.
Making significant changes through construction is the kind of fun that brings us to work each day. As project managers, we take ownership of our builds and put the effort in to ensure they don’t just get done but get done right. And it’s not just us. There are dozens of construction workers, superintendents, and tradespeople all focused on the end result. We’ve created a collaborative environment where anyone can ask questions, provide feedback, or make suggestions. We build for our clients, but each project also reflects HBW.
Relationships and Retail
What makes an HBW retail construction different from stores built by others? Our relationships with our clients.
We don’t want to do one project for a client; we want to be their go-to contractor. Building relationships before we build retail means we understand what the client wants, and we share their vision and passion for the finished space. When you’re passionate about the project, you pay attention to the details and insist on the best quality. Ultimately, it’s an HBW difference-maker.
Many times, we deal directly with business owners for retail projects. These aren’t people with tons of construction experience, so they are looking to us to explain the process, schedule the work, and deliver a restaurant or a store ready for business. A strong relationship means they trust us when they have a new idea or want a change. They look to our team to determine how to make it work.
That’s also where having deep retail experience is essential. Because we have decades of retail construction experience, we know what to look for when reviewing drawings or during a walk-through. We know to ask the tough questions about coordination with landlords and retail vendors upfront to ensure we’re all on the same page at the end. We’re willing to take on issues for our clients to alleviate their stress, leveraging knowledge from previous jobs to make sure theirs goes smoothly.
Built to be Different
One common misconception in retail construction is that it’s easy. We hear this about franchises especially. Our approach is never to assume that something will be easy. Building standout retail demands that we are focused and present on every job.
Take Visual Comfort stores, for example. We’ve built several for the lighting chain. You can walk into a Visual Comfort in Scottsdale, and it will feel like the one in DC, but the store didn’t come in a box; it had to be built. As the builder, we had to get the details just right so the stores have that similar look and feel.
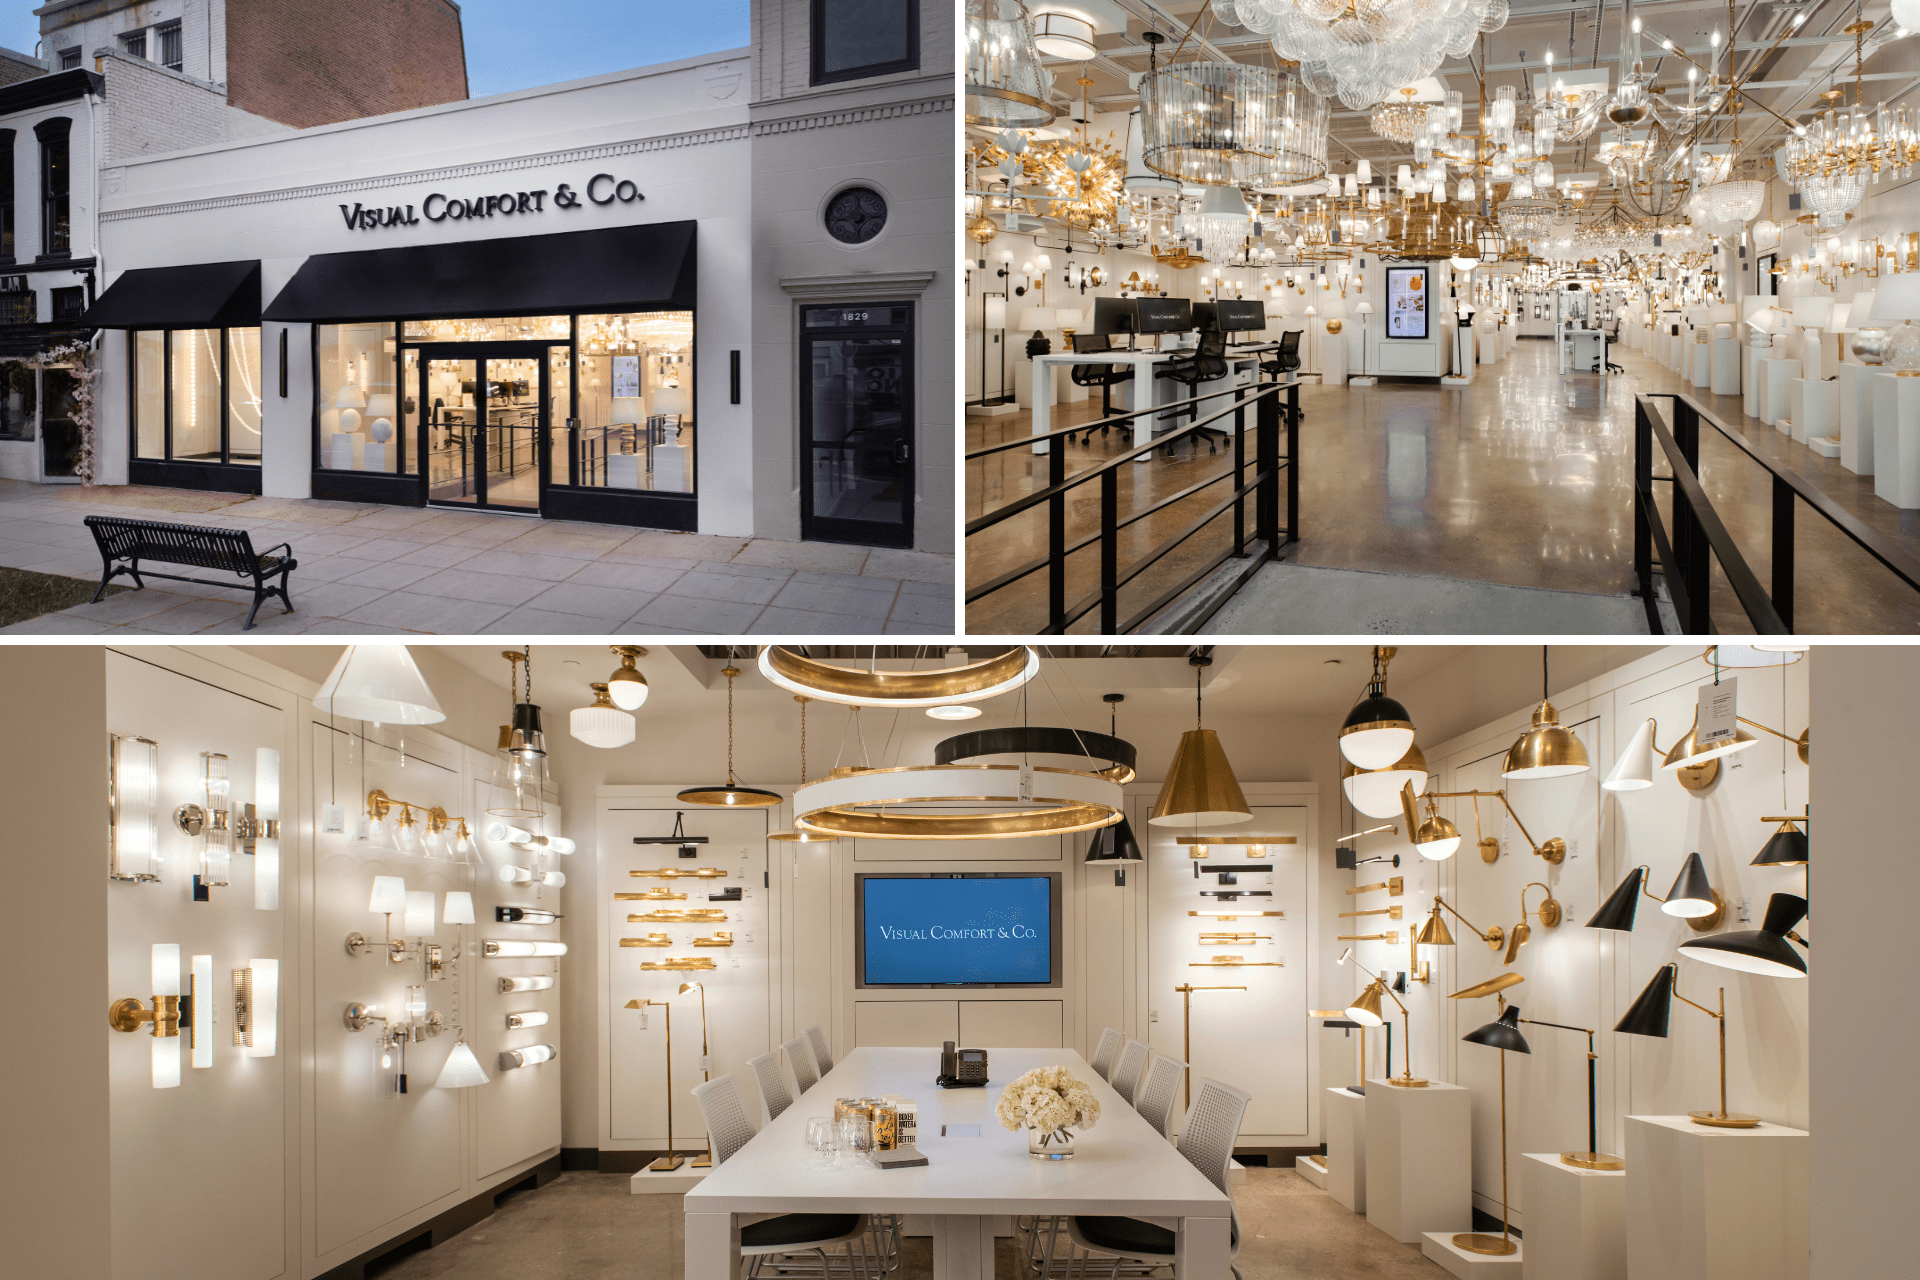
From a project management standpoint, every standout store involves new elements—new fire alarm systems, new plumbing, new technology, new codes. As builders, we keep up with all that, plus new branding or client ideas, making each job unique. As construction nerds, it’s our job to sweat the small stuff—and at the end of the day, even though customers might not see the quality details and relationship-based approach with a first glance, we know they feel the effort.
Building educational spaces uses many of the same core strengths as HBW’s retail, industrial, and office builds. Yet, a distinctly different approach is needed to deliver a purpose-built learning center that is functional, secure, and inspirational for a new generation. HBW’s combination of communication, precision scheduling, and flexibility has earned the company an A+ with clients.
Since 2019, HBW has completed 19 learning center projects, including daycares, preschools, and public and private schools with contract awards valued at $19M. Two builds for repeat clients showcase HBW in the education market:
The newest Hope Grows Child Development Center for infants through school-aged children is in Germantown, Maryland. It’s the third location built by HBW and occupies a 10,000+ square foot space that was previously a Gold’s Gym – a dramatic transformation. The project included a playground, diverse classrooms, age-appropriate restrooms, offices, storage, faculty areas, and a welcoming reception area, all featuring natural light.
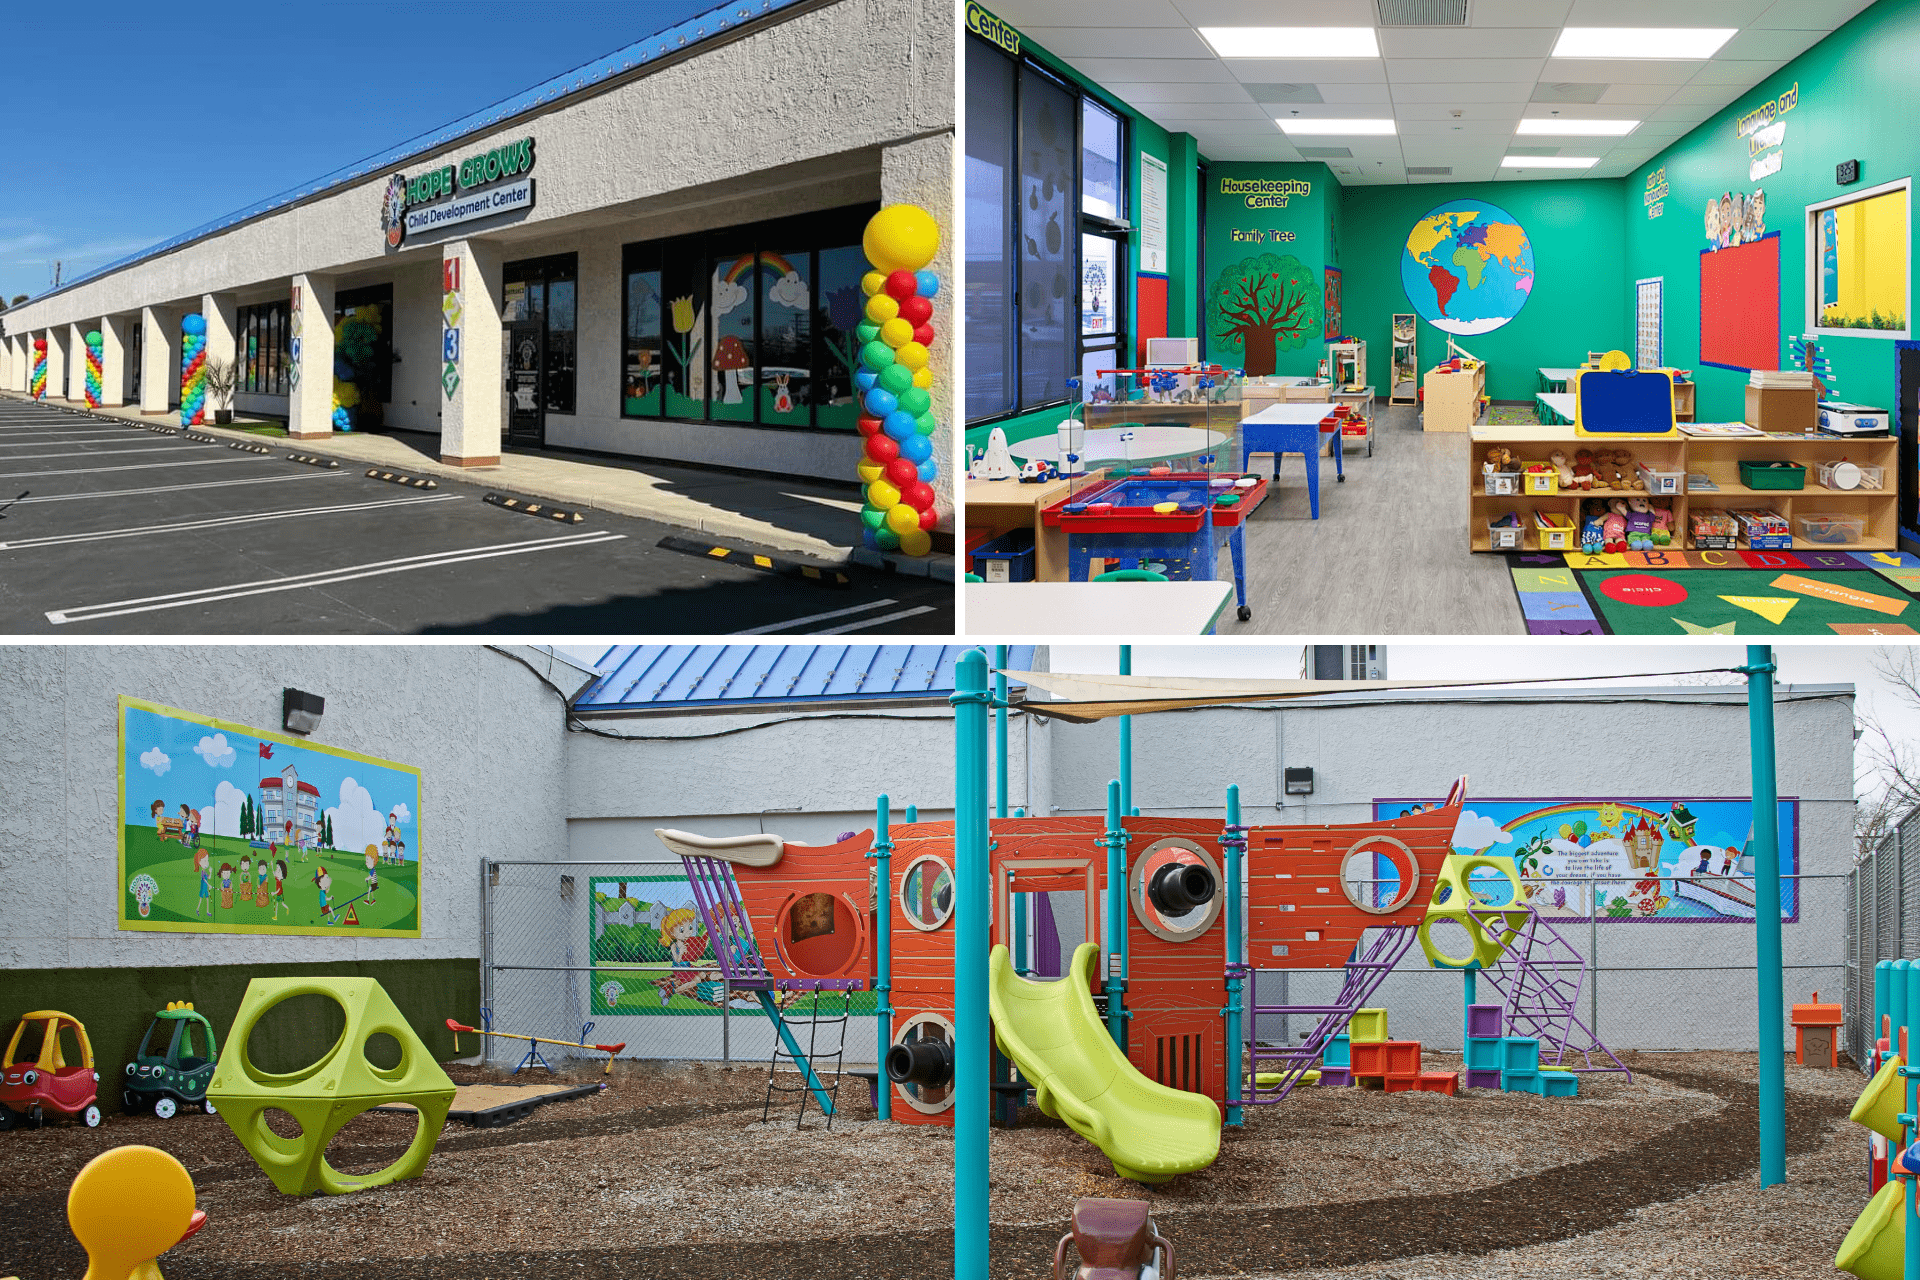
Hope Grows Child Development Center: Germantown, MD
HBW constructed two new facilities for the Rivermont School, which specializes in educating students with autism and disabilities. The first location is in the Northern Neck of Virginia in Warsaw. The 2nd location is in Virginia Beach, VA. While both are educational facilities, they provide distinct challenges. For the Warsaw location, Rivermont’s goal was to repurpose an existing building in the township. This objective was met by preserving the space’s character while creating classrooms, administration offices, & staff lounge areas. The Virginia Beach location was a revamp of a tenant space within an office park. The 15,000 square foot location created educational space, including a beautiful gymnasium & outdoor playground for the students. Both projects were 100s of miles from our typical sub base, providing HBW with opportunities to build new subcontractor relationships.

The Rivermont School Facilities: Virginia Beach, VA & Warsaw, VA
Where Safety Meets Functionality
Although the construction of school walls and utilities may be similar to other tenant fit-outs, education construction starts with a different set of goals and several unique stakeholders, including school administrators, faculty, families, and students themselves. Their needs become part of the design and show up in the finishes.
There’s something special about installing brightly colored floor tiles and imagining kids crowding the hallways or putting up basketball hoops for a gym class to use. You can’t help but reminisce about your own school days during the build. But as kids, we didn’t consider safety or classroom design. Building schools now includes thinking about security and functionality.
Our learning center construction clients juggle decisions about how doors will lock, where to install security cameras, and whether kids want to sit on the floor or at desks. The builds can be complex, with different codes for schools and high occupancy. One day, you’re working on computer-controlled HVAC systems; the next, you’re watching plumbers install tiny toilets. And forget the neutral colors and muted decor you see in office builds. Today’s schools use vibrant color palettes, graphics, and hand-painted murals.
Unique Spaces, Unique Challenges
The biggest challenge to building educational spaces is scheduling—school calendars can’t change. There is no flexibility about opening, which demands a tremendous amount of communication and planning upfront and a commitment to hit that date. We add value to the construction process by solving problems that could impact the schedule so our clients don’t have to worry. That might mean researching alternative finishes and equipment, starting the procurement process as early as possible, pulling permits for playground equipment and consistently monitoring the overall construction schedule while providing updates to our clients.
We’re experienced at adapting on the fly. We understand & accept that our learning center clients will change their minds as they adapt to the student’s needs. The construction managers & school administration team makes decisions about construction while considering lots of other factors and ideas. We create an environment where the client can be as involved as they want to be. And we bring in the right people with the right experience so any requested changes can be evaluated and worked into the schedule.
A Community Like No Other
Seeing your work being used as intended provides a unique reward, schools take that to the next level. It’s rewarding to see any finished space. We at HBW are inspired to see an education environment filled with the wonderment and joy of children. It reminds us all of the importance of our work & fills us with a sense of gratitude to be a part of these educational teams. Our goal is to continue to assist in the growth of these educational facilities.
Out of the hundreds of projects we do each year, nothing quite compares to being invited to a ribbon-cutting and hearing how the school impacts that community. You realize how much the building itself means to the administrators, faculty, & community. Valuing education as we do here at HBW and knowing that children are using the space brings a different kind of joy to the work that we do. We are proud to be a partner with our education facility clients, & we are humbled by the extraordinary work they do on a daily basis.
To see photos of the Hope Grows Child Development Center and the Rivermont School projects, visit https://hbwconstruction.com/education.
When it opens this fall, the new experience-focused Oak Barrel & Vine retail store will feature a tasting room and special displays for selling spirits and locally made products. The 5390 Westbard Avenue in Bethesda, Maryland is HBW’s second retail build-out for Maryland ABS but the firm’s first run entirely by women.
HBW often talks about the value of having a diverse workforce, yet the Oak Barrel & Vine retail construction services offer visible proof that the firm walks the walk, too. The client, architect, project manager, project coordinator, superintendent, and back-office staff are all women. Go behind the build to see how these women are making an impact on the job.
A Day on the Job
The Oak Barrel & Vine project has shifted into high gear. With just a few weeks left before the September delivery, the interior walls and utilities are in, and the focus is on the defining details, with more than 27 unique finishes. The coordination requires close alignment and communication to track all the moving parts.

First thing in the morning, Senior Project Manager Alexandra Dramby visits the job site, meeting with Superintendent Jess Hipp to discuss the day’s work, while Cynthia Aparicio, the Project Coordinator, is in the office filtering through dozens of emails about the job.
Cynthia notes any action items for Alexandra and forwards emails to Jess, helping simplify and streamline the many questions and updates HBW receives daily from the architect, the client, subcontractors, and other vendors.
“Cynthia’s our major line of support. If she sees an email come through or a response to an RFI, she is funneling it through to the appropriate people and getting the information needed as fast as she can. She helps us recognize and prioritize the most important things so they can be seen and handled first,” explains Alexandra.
Cynthia adds, “I know if Jess calls the office, that means she needs help right now. Our communication flow really helps us sync as a team and look ahead, which helps avoid delays or problems. It takes all of us working together to coordinate the materials and the labor to complete the project on time.”
About the Build
Each Oak Barrel & Vine store is unique, adding a twist to the build-out for HBW. This location features a tasting area with barn doors, brick finishes, lighting that make it feel like an outdoor space, a welcome wall with custom millwork pieces, and wayfinding design elements that help guide customers through the store and to the products they are looking for.
“You don’t often see this many finishes in a 5,000 square foot retail space. The wood paneling and custom-made cabinetry, the fabric on the walls, the wall sconces all will give this project an atmosphere that welcomes buyers in,” says Jess.
The finishes aren’t just decoration. Each part of the design connects to the Maryland community, like the barrel rounds used for one of the walls. They were sourced from local distillers.
“It’s incredibly unique that a liquor store is building retail space so local brands can come in to do tastings of their products. It really gives the community a way to get to know local companies and appreciate what Maryland has to offer,” she adds.
Working Through Challenges
The Oak Barrel & Vine job is the fourth retail location for Maryland ABS, with more store transformations planned for the future. Like other commercial and franchise builds, the work involves third-party vendors selected by the client.
Working with others who might not understand or share HBW’s standards for quality, safety, and communication can pose a challenge.
“Often, it’s up to Jess to communicate and enforce our policies on the job site,” explains Alexandra. “The signage or fixture vendors might need to adjust to our hours and our safety protocols. She has the support of our entire team, helping to make calls and send emails to the companies so they are ready to jump in and do their part.”
“It helps to have the same subs or vendors on repeat builds. We already know they will do great work, and they are connected to our ways of communicating on and off the job site,” says Jess.
Women at Work
Does having an all-female team make a difference? HBW staff agree that every team delivers quality and attention to detail, but the women on the Oak Barrel & Vine project recognize that their team communicates a little differently and operates a little smoother.
“We are being super-efficient and answering back quicker,” observes Cynthia. “We are all pushing for this one a little more than usual because we want to show that it’s not only men working in construction. Women at HBW get the job done too.”
Women make up (26%) of the HBW workforce, more than double the national average of 11%, according to the Bureau of Labor Statistics. The firm had its first female manager in 2005, first female superintendent in 2019, and first female vice president in 2023.
With lots of ground left to cover, the commercial construction team points to shared company-wide values as the key to continued success on the job. The client already knows that HBW will deliver an incredible product – the first Oak Barrel & Vine was delivered without a punch list – and the team believes they are on track to do the same for this location.
When you’ve been in construction for over 50 years, every project includes familiar elements. But even the familiar feels new and exciting when your next project is something you have yet to do in more than two decades.
As HBW Construction kicked off a base building project in the Anacostia waterfront area of Washington, D.C., late last year, we couldn’t help but marvel at just how long it had been since we had done a base build – the shell and core, the primary structure, the whole shebang. About 20 years ago, the company turned its focus to interior build-outs. Though many of our projects continued to include the same elements of building demolition and construction, this project marks the HBW base build relaunch.
Marion Barry Ave.
We were brought into the Good Hope Road project (the historic area now renamed Marion Barry Avenue) to build a respite housing project. The 22,000-square-foot building will feature (medical offices) on the first floor, with three floors of communal studio apartments above.
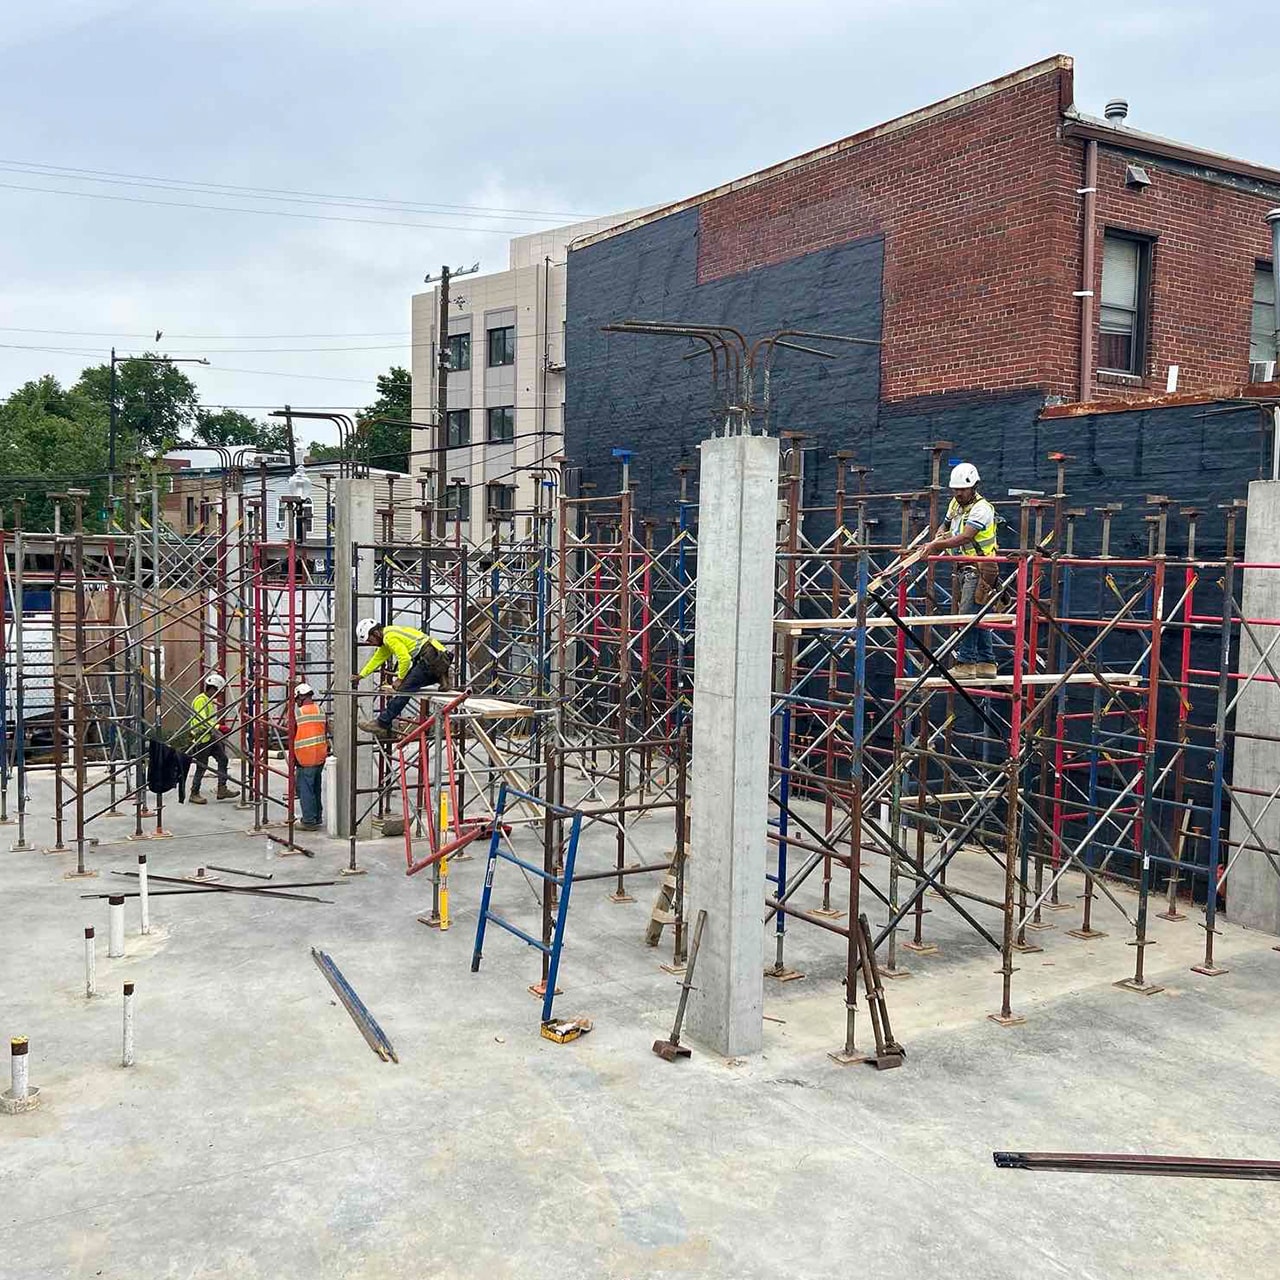
The project started by demolishing the row homes on the land and quickly progressed to work on the first and second-floor decks. The building will have a synthetic stucco exterior and surface parking in the back.
The foundation has been a challenge in this build. The soil in the area, dredged from the Anacostia River decades ago, required very deep footers to reach bedrock and special concrete work. Fortunately, our concrete sub was great to work with, and our team was able to adjust to this new reality and move forward.

Marion Barry Ave. project before start of construction

Rendering of Marion Barry Ave. project upon completion
HBW on the Job
With a speedy schedule and so much to learn from the project, we have three superintendents assigned to the build. Don Johnson, who has been with HBW for over 10 years, brings his dirt work experience and has been instrumental in our interior build-outs. Phillip Sun has a background in base building construction, so he oversees everything on site.
And, since the job is such a good learning opportunity, we will rotate in a third superintendent to serve as quality assurance and gain base build experience.
Our approach on any construction job is to establish good relationships, and Marion Barry Ave is no exception. Before we started, our superintendents walked the very populated neighborhood. They introduced themselves to all surrounding business owners and explained that it’s a tight site and we have to get some big equipment in there, so they knew what to expect. Seven months into the project, we haven’t had any issues with neighbors or inspectors.
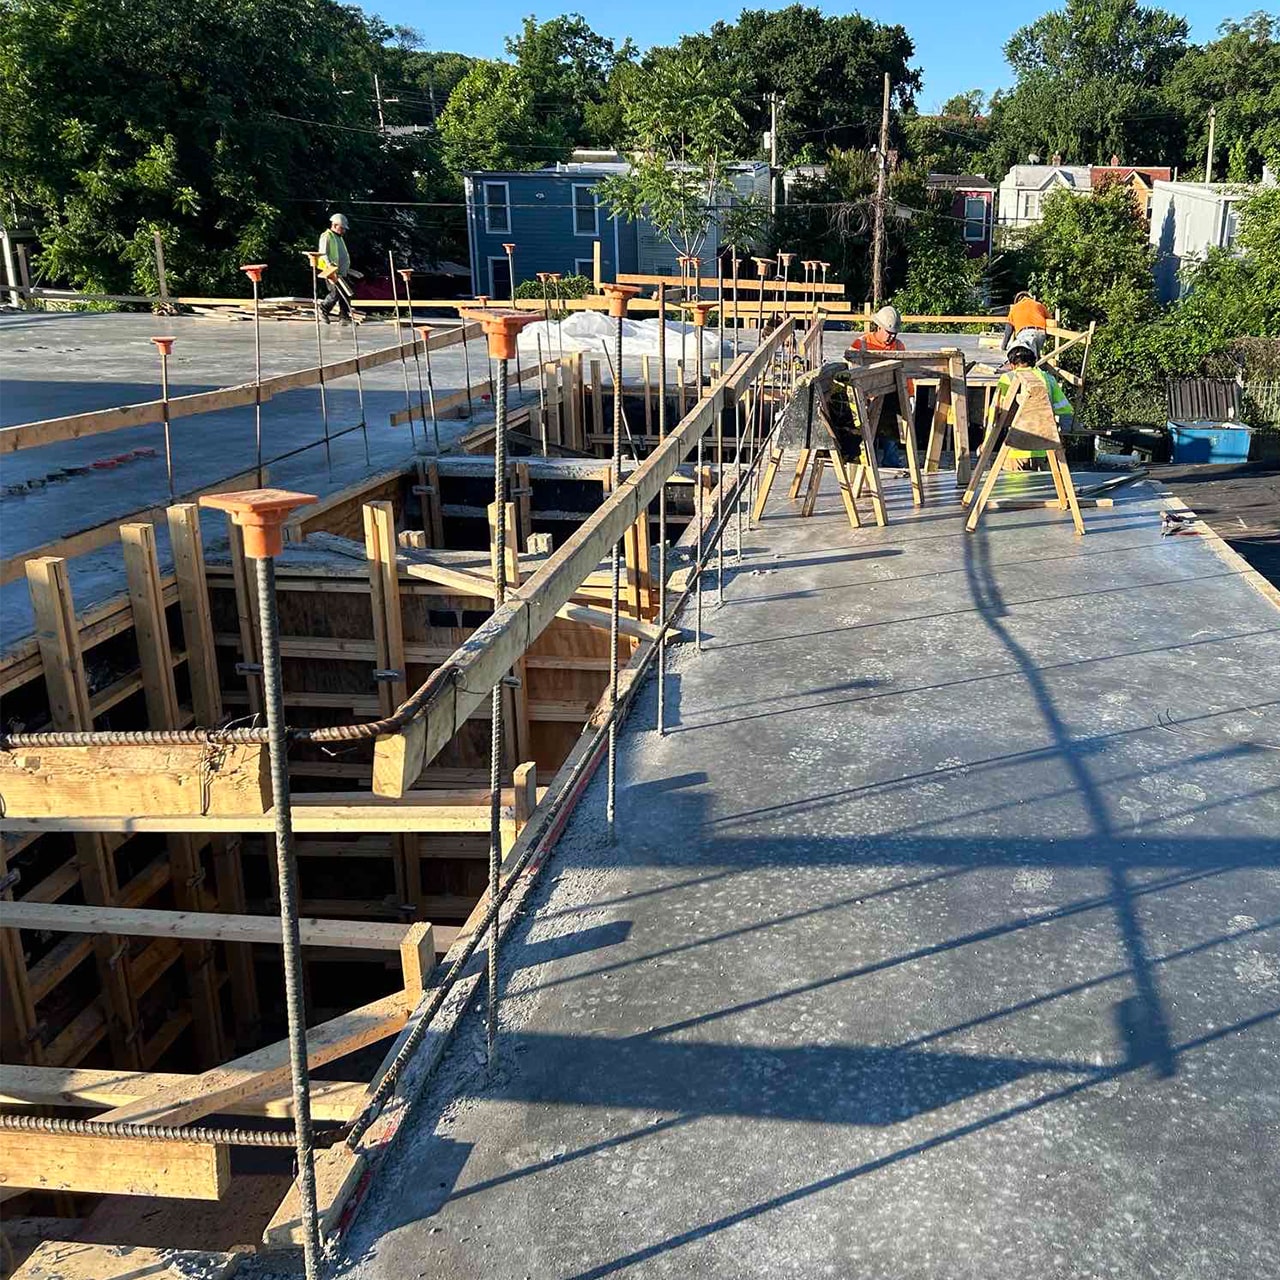
Gaining Experience, Using Experience
The Marion Barry Ave project allows HBW to draw on one of our strong niche areas of expertise: Healthcare. We have extensive healthcare construction experience with dozens of hospital, medical, and veterinary projects on the books in the past few years. Healthcare construction involves a unique type of infrastructure to accommodate specialized equipment and purpose-built spaces, combined with finishes that enhance patient comfort.
Several recent projects have involved the ground-up construction experience that we hope to expand on. In combination with our retail and office interior markets, HBW crews are well-poised for the renewal and replacement projects that are being planned for the DMV region. We are looking at several new opportunities in the next year that will leverage our blend of experience, including converting an office building into a hotel.
The More Things Change…
The secret to our success at HBW has been our communication and organization. We like to say our pragmatic, professional approach is what drives our success. And we hear from clients that the level of attention we bring to our interior work sets us apart from other contractors – a good sign for winning more ground-up projects.
Phil Scott set the tone for this project. He said, “I don’t want us to come out of this being adequate or average. I want everybody involved to have the best construction experience they’ve ever had.” We still have a ways to go, but we’re doing it!
Though it’s been 20 years since we took on a full base build, HBW is in a position to deliver a superior product because of our recent experience. Our people, our processes, our knowledge, and our on-the-job capabilities are all there, ready to be applied to a market sector that is all about brand-new beginnings.
Demo is typically the first step in our office fit-outs, but for the building at 1333 H Street, we needed to start with new interior walls. That’s because the building would be occupied while we worked on filling in a four-story atrium on its upper floors. Isolating the active construction areas with temporary walls allowed us to keep disruptions and construction debris separate from office areas.
The work on H Street took just five months but required construction innovation around scheduling. We had to get eight street closure permits for the window removal, steel beam installation and concrete pours, which was completed over several weekends. Located in a tight area in D.C. close to the White House, we could only close the street on Saturdays. This left us working fast to minimize tenant disruptions but also having to add time to the schedule to accommodate weekend work.

Start with an A-Team
At HBW, the best teams are those where colleagues complement each other, and there’s a strong bond.
Senior Superintendent Bobby Smith explains about having a dream team on the H Street project: “Anthony and I started at HBW around the same time and have worked together as a team for about seven years. We often come up with the game plans for our projects together. He handles the schedules, and I distribute the information to everyone in the field. A lot of our success is our ability to communicate with one another – and the larger team. Nothing is happening on a job site that we haven’t talked about ten times before it happens.”

Adopt a creative construction mindset
The unique construction challenges at H Street required innovation to keep things moving. When we decided to bring in the steel beams, we knew we would need to work one floor at a time. Maneuvering beams weighing 5,000 pounds into the center of an office, however, required special handling. The best option turned out to be pulling windows and moving the beams through the offices into the old atrium space and then hoisting them into place.
Another time, we were all set to pump concrete on a snowy Saturday morning. The building was empty, the road had been closed, and everyone was headed to the job site when the cement plant called to say they were closing due to the weather. It took some quick thinking and a persuasive phone call, but we pumped concrete that day.
By staying focused on our commitment to the client and doing each job right, we don’t get too caught up in plans that must change or let egos get involved in considering solutions.

Prioritize communication
Great communication is cultural at HBW. We know that every project will have some challenges and delays. Our attitude is the quicker and more effectively we communicate issues to our entire team, whether it’s subcontractors, architects, or clients, the quicker we can work towards a solution and move past it. Since we work in the office and in the field, we can’t count on being face-to-face. We have to be intentional about communication. It helps that everyone is on the same page about it, and new hires quickly learn to communicate like pros.
Draw from a depth of experience
There’s not always a model for doing things right when doing new things. For H Street, we drew some inspiration from an amenity center project we did a year ago. Scale-wise, there’s no comparison, but that project also required bringing steel beams and a massive staircase into an enclosed lobby through a doorway. It went so well we decided to use the same company for the beams on H Street.
The depth and diversity of experience we have at HBW means there’s always someone who has done something similar or has a proven approach. It makes us exceptionally well-suited for unique construction projects like the H Street infill.
Today, the H Street building has an additional 2,500 square feet per floor. This unique building project did give us reason to pause, but ultimately, teamwork, communication, and creativity helped us build success.